NOT LISTED FOR SALE

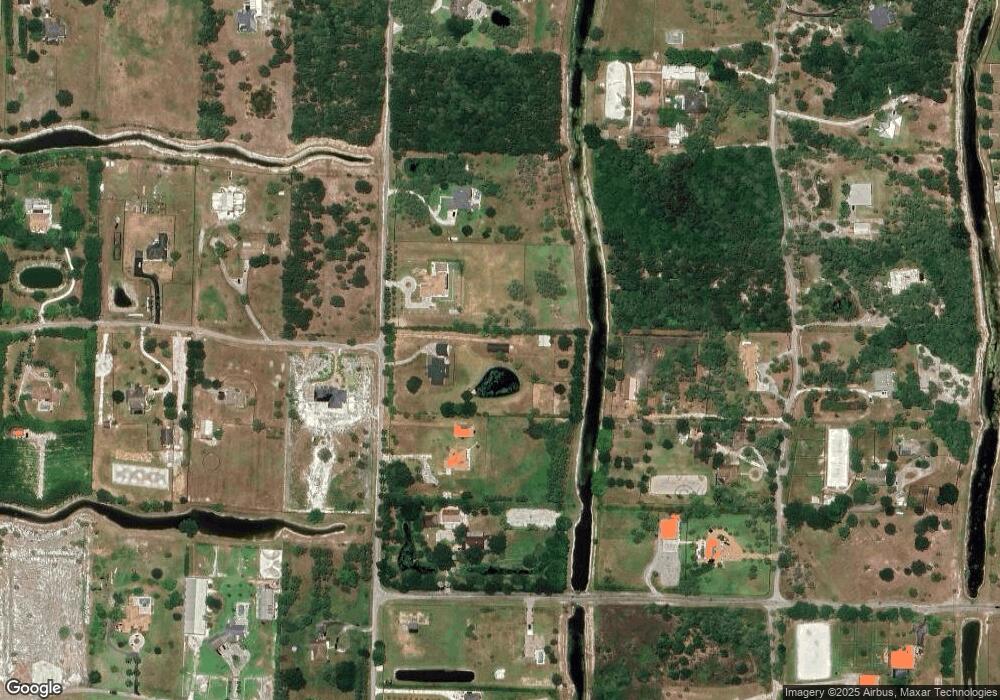
2624 Deer Run Trail Loxahatchee, FL 33470

Estimated Value: $1,396,000 - $1,677,000

5 Beds
3.5 Baths
3,510 Sq Ft
$442/Sq Ft Est. Value

Sale Details

Date Sold: July 13, 2017

Last sale price $700,000 $199 Per Sq Ft

Est. 122% increase in value since last sale

Current estimated payment $9,392 / mo

154 Days on Market

Highlights

  • Horse Facilities
  • Barn
  • Gated Community
  • Binks Forest Elementary School Rated A
  • Paddocks
  • Pond View

About This Home

As of July 2017

JUST REDUCED! BRING YOUR BUYERS!SELLERS MOTIVATED!
Welcome home...This beautiful open concept ranch style home features 5 bedrooms 3.5 baths with a Reverse Osmosis Water system, means no yellow water stains. A dream kitchen looking over the living quarters and dining area offers a great opportunity to create many wonderful memories. There is a 4 car garage with room to build out an apartment or living quarters above, garage has high ceilings and good bones. There is a 4 stall barn with tack room, a separate shop which could be used for a business with its own access road. Live off the land with your own garden in the backyard. The lot has canal access along with access to horse trails. Your new home awaits.

Last Agent to Sell the Property

Courtney Johnson

United Realty Group, Inc License #3305743 Listed on: 12/16/2016

United Realty Group, Inc

Last Buyer's Agent

Amanda Vickers

Keller Williams Realty - Welli License #3258229

Keller Williams Realty - Welli
Create a Home Valuation Report for This Property
The Home Valuation Report is an in-depth analysis detailing your home's value as well as a comparison with similar homes in the area

Home Details

Home Type

  • Single Family

Est. Annual Taxes

  • $6,413

Year Built

  • Built in 1997

Lot Details

  • Waterfront
  • Property fronts a private road
  • West Facing Home
  • Fenced
  • Paved or Partially Paved Lot
  • Sprinkler System
  • Property is zoned AR

HOA Fees

  • $83 Monthly HOA Fees

Parking

  • 4 Car Detached Garage
  • Garage Door Opener
  • Circular Driveway

Home Design

  • Shingle Roof
  • Composition Roof

Interior Spaces

  • 3,510 Sq Ft Home
  • 1-Story Property
  • Furnished or left unfurnished upon request
  • Cathedral Ceiling
  • Ceiling Fan
  • Decorative Fireplace
  • French Doors
  • Entrance Foyer
  • Formal Dining Room
  • Carpet
  • Pond Views
  • Fire and Smoke Detector
  • Dryer

Kitchen

  • Breakfast Bar
  • Electric Range
  • Microwave
  • Ice Maker
  • Dishwasher
  • Disposal

Bedrooms and Bathrooms

  • 5 Bedrooms
  • Split Bedroom Floorplan
  • Walk-In Closet
  • Roman Tub
  • Jettted Tub and Separate Shower in Primary Bathroom
  • Soaking Tub
  • Bathtub with Shower

Pool

  • Room in yard for a pool
  • Outdoor Shower

Outdoor Features

  • Property is near a pond
  • Covered Patio or Porch
  • Outdoor Living Area
  • Outbuilding

Farming

  • Barn

Horse Facilities and Amenities

  • Boarding Allowed
  • Paddocks
  • Tack Room
  • Riding Trail

Utilities

  • Central Heating and Cooling System
  • Well
  • Electric Water Heater
  • Septic Tank

Listing and Financial Details

  • Assessor Parcel Number 00404321010001750

Community Details

Overview

  • Association fees include common areas
  • Deer Run Subdivision

Recreation

  • Horse Facilities

Security

  • Gated Community

Home Details

Home Type

Single Family

Est. Annual Taxes

$6,413

Year Built

Built in 1997

Lot Details

0 Sq Ft Lot

HOA Fees

$83 per month

Parking

4

Listing Details

  • Prop. Type: Residential
  • Property Sub Type: Single Family Residence
  • Property Sub Type Additional: Single Family Residence
  • Directions: West on Southern Boulevard, turn right onto Lion Country Safari Road, then left into Deer Run follow to Deer Run Trail turn right.
  • Year Built: 1997
  • Architectural Style: Ranch
  • Unit Levels: One
  • New Construction: No
  • Building Stories: 1
  • DelayedMarketingYN: No
  • Special Features: None
  • Stories: 1

Interior Features

  • Interior Amenities: Breakfast Bar, Bathtub, Cathedral Ceiling(s), Dining Area, Separate/Formal Dining Room, Entrance Foyer, Family/Dining Room, Garden Tub/Roman Tub, Jetted Tub, Main Level Primary, Pantry, Split Bedrooms, Soaking Tub, Separate Shower, Tub Shower, Vaulted Ceiling(s), Walk-In Closet(s)
  • Furnished: Negotiable
  • Appliances: Dryer, Dishwasher, Electric Range, Electric Water Heater, Disposal, Ice Maker, Microwave, Refrigerator, Water Heater
  • Full Bathrooms: 3
  • Half Bathrooms: 1
  • Total Bedrooms: 5
  • Door Features: French Doors
  • Entry Location: Entry Level Living Area Y
  • Fireplace Features: Decorative
  • Fireplace: Yes
  • Flooring: Carpet
  • Living Area: 3510.0
  • Stories: 1

Exterior Features

  • Exterior Features: Outdoor Living Area, Outdoor Shower, Room For Pool
  • View: Pond
  • Fencing: Fenced
  • Lot Features: 5-10 Acres, Sprinkler System
  • Pool Private: No
  • Road Frontage Type: Private Road
  • Road Surface Type: Paved
  • View: Yes
  • Waterfront Features: Pond
  • Waterfront: Yes
  • Construction Type: Block
  • Direction Faces: West
  • Other Structures: Barn(s), Outbuilding
  • Patio And Porch Features: Covered, Patio, Porch
  • Property Condition: Resale
  • Roof: Composition, Shingle

Garage/Parking

  • Covered Parking Spaces: 4.0
  • Attached Garage: No
  • Garage Spaces: 4.0
  • Garage Yn: Yes
  • Parking Features: Circular Driveway, Detached, Garage, Garage Door Opener

Utilities

  • Laundry Features: Inside
  • Security: Gated Community, Smoke Detector(s)
  • Cooling: Central Air, Ceiling Fan(s)
  • Cooling Y N: Yes
  • Heating: Central
  • Heating Yn: Yes
  • Sewer: Septic Tank
  • Utilities: Water Available
  • Water Source: Well

Condo/Co-op/Association

  • Association Fee: 83.33
  • Pets Allowed: Yes
  • Community Features: Home Owners Association, Equestrian Facilities
  • Senior Community: No
  • Association Fee Frequency: Monthly
  • Association: Yes
  • Pets Allowed: Yes

Fee Information

  • Association Fee Includes: Common Areas

Lot Info

  • Parcel #: 00404321010001750
  • Horse Amenities: Boarding Facilities, Paddocks, Riding Trail, Tack Room
  • Mobile Dim Units: Feet
  • Zoning: AR

Tax Info

  • Tax Year: 2016
  • Tax Annual Amount: 6413.0

Ownership History

We collect this data history from publicly available records. To have your information removed, we recommend requesting removal directly through your county’s website.

Date Name Owned For Owner Type

Purchase Details

Listed on
Dec 16, 2016
Closed on
Jul 13, 2017
Sold by
Bought by
Seller's Agent
Courtney Johnson
United Realty Group, Inc
Buyer's Agent
Amanda Vickers
Keller Williams Realty - Welli
List Price
$950,000
Sold Price
$700,000
Premium/Discount to List
-$250,000
-26.32%
Current Estimated Value
$1,551,913

Home Financials for this Owner

Home Financials are based on the most recent Mortgage that was taken out on this home.
Estimated Appreciation
$851,913
Avg. Annual Appreciation
9.11%
Original Mortgage
$420,000
Interest Rate
3.89%
Mortgage Type
New Conventional

Purchase Details

Closed on
Mar 25, 1997
Sold by
Bought by
Source: Public Records

Purchase History

We collect this data history from publicly available records. To have your information removed, we recommend requesting removal directly through your county’s website.

Date Buyer Sale Price Title Company
$700,000 Multiple
$58,900 --
Source: Public Records

Mortgage History

We collect this data history from publicly available records. To have your information removed, we recommend requesting removal directly through your county’s website.

Date Status Borrower Loan Amount
Open $647,200
Closed $525,000
Closed $420,000
Previous Owner $189,600
Previous Owner $100,000
Previous Owner $350,473
Previous Owner $46,018
Source: Public Records

Property History

We collect this data history from publicly available records. To have your information removed, we recommend requesting removal directly through your county’s website.

Date Event Price List to Sale Price per Sq Ft
07/13/2017 07/13/17 Sold $700,000 -26.3% $199 / Sq Ft
06/13/2017 06/13/17 Pending -- -- --
12/16/2016 12/16/16 For Sale $950,000 -- $271 / Sq Ft
Source: BeachesMLS (Greater Fort Lauderdale)

Tax History

We collect this data history from publicly available records. To have your information removed, we recommend requesting removal directly through your county’s website.

Year Tax Paid Tax Assessment Tax Assessment Total Assessment is a certain percentage of the fair market value that is determined by local assessors to be the total taxable value of land and additions on the property. Land Improvement
2025 $9,548 $606,941
2024 $9,548 $589,704
2023 $9,323 $572,493 $192,545 $379,948
2022 $9,260 $555,905 $0 $0
2021 $9,208 $539,575 $99,671 $439,904
2020 $9,147 $532,163 $95,266 $436,897
2019 $9,825 $563,966 $90,860 $473,106
2018 $9,303 $516,006 $84,579 $431,427
2017 $6,407 $386,221 $0 $0
2016 $6,413 $375,050 $0 $0
2015 $4,659 $269,437 $0 $0
2014 $4,668 $267,310 $0 $0
Source: Public Records

Agents Affiliated with this Home

  • Section Image
  • Section Image
See All Agents

Map

Source: BeachesMLS (Greater Fort Lauderdale)

MLS Number: R10292162

BeachesMLS (Greater Fort Lauderdale)

APN: 00-40-43-21-01-000-1750

Your Personal Tour Guide

Ask me questions while you tour the home.