NOT LISTED FOR SALE

2624 E 5th St Unit East End Superior, WI 54880

East End Neighborhood

Estimated Value: $257,000 - $284,000

3 Beds
2 Baths
1,760 Sq Ft
$156/Sq Ft Est. Value

Sale Details

Date Sold: June 10, 2019

Last sale price $159,000 $90 Per Sq Ft

Est. 73% increase in value since last sale

Current estimated payment $1,749 / mo

55 Days on Market

Highlights

  • Ranch Style House
  • Lower Floor Utility Room
  • Formal Dining Room
  • No HOA
  • Workshop
  • 2-minute walk to Carl Gullo Park

About This Home

As of June 2019

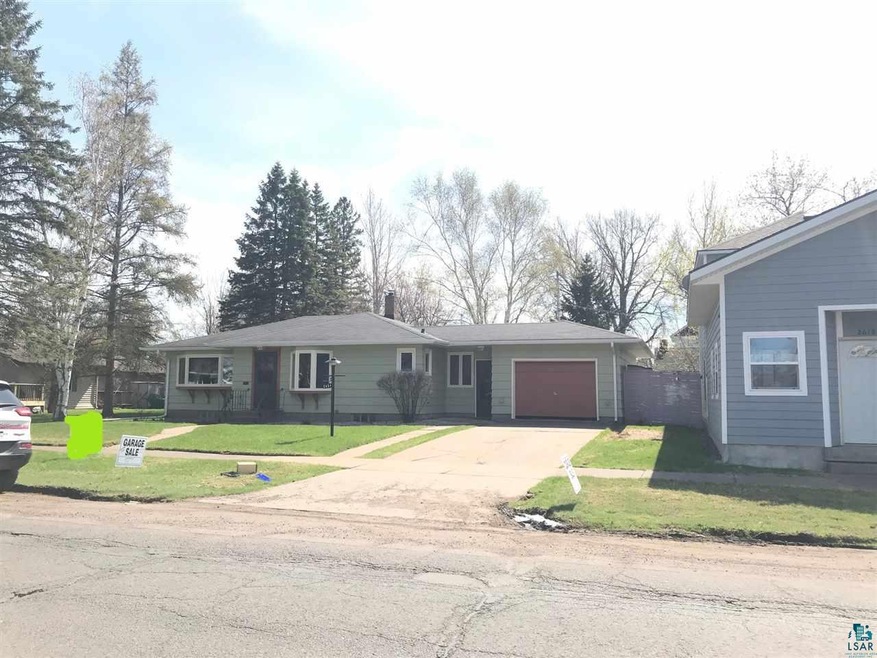
Retro Rambler! This 3 bedroom/2 bath 1960’s rambler and ready to go! The living room screams classic 60’s family tv show! It has an amazing bay window, fantastic built-in hutch, and the quintessential designer half brick pillar as a fun side table. The kitchen has an adorable pass through, fun double-sided cabinets, new Windows(2017), new Electrical wiring(2018), new Faucet(2018), beautiful new Backsplash(2018), electric Stove range, built-in wall Oven(2008), Refrigerator, and Dishwasher. This is a great kitchen with plenty of storage and counter space with its own vintage statement. The 3 bedrooms have brand new Windows(2018), ceiling fans with lights, hot water heat and lots of closet space. The master bedroom even has double built-in dresser storage too! On the main level is also a full bathroom equipped with a full shower/tub, hot water heat, vanity sink and lighting, and user-assist handrails. Take yourself back in time as you head down the stairs into a mid-century modern oasis, featuring the perfect orange carpet accented by wood wall paneling. Here you will find a finished Recreation room with a bar area! So much fun to be had! The hot water baseboard was replaced(2018) to ensure you keep warm in this finished poured basement. Additionally, there is a 3/4 bathroom, complete with shower, toilet, sink, new plumbing(2018) and mirrored medicine cabinet. Around the corner is a utility room with a newer Furnace/Boiler(2017), Newer Washer/Dryer, Washtub sink, & pegboard Shelving. Through the Utility room, there is a perfect Workroom with cabinets, countertop, & additional storage space! The entire home has new wiring(2018) including GFCIs in the bathrooms and kitchen as well as a new coat of paint inside and out(2018). Outside of the home is an attached single stall garage, newly landscaped(2018) low maintenance front and back yard, and lots of recreation space. The property is close to fishing, boating docks, trails, dining, and other recreation. This retro renovation is ready to be relished by you.

Last Agent to Sell the Property

Tom Acton

RE/MAX Results License #MN 40200615|WI 67860-94 Listed on: 03/01/2019

RE/MAX Results

Last Buyer's Agent

Brandon Miskulin

National Realty Guild

National Realty Guild

Range of Values:

--
Value Increase
--
Percent Increase
--
Adjusted for Inflation
Collateral Analytics

Collateral Analytics Collateral Analytics AVMs (Automated Valuation Model) employ a number of statistical approaches combined with neighborhood-specific comparable selection guarantees the most up-to-date and precise valuations.

Not Available

Collateral Analytics does not have data for the current month. Please view the chart for historical values.

ICE

ICE Mortgage Technology ICE Mortgage Technology’s AVM (Automated Valuation Model) is a state-of-the-art online residential property valuation tool that provides a quick and accurate estimate of the value of almost any home in the U.S.

Not Available

ICE Mortgage Technology does not have data for the current month. Please view the chart for historical values.

First American

First American First American Data & Analytics’ next-generation AVM combines unrivaled data assets with a blended ensemble of valuation models to produce highly accurate, reliable valuations you can trust.

Not Available

First American does not have data for the current month. Please view the chart for historical values.

Quantarium

Quantarium Quantarium’s valuation service, repeatedly proven the industry’s most accurate and comprehensive, is supercharged with a self-learning and auto-tuning AI engine that continually becomes smarter and more accurate as it processes daily inputs from the industry’s leading RE data lake.

Not Available

Quantarium does not have data for the current month. Please view the chart for historical values.

Average Value
Not Available
List Price
Sold Price
Create a Home Valuation Report for This Property
The Home Valuation Report is an in-depth analysis detailing your home's value as well as a comparison with similar homes in the area

Home Details

Home Type

  • Single Family

Est. Annual Taxes

  • $2,914

Year Built

  • Built in 1960

Lot Details

  • 8,712 Sq Ft Lot
  • Lot Dimensions are 75 x 120
  • Partially Fenced Property
  • Landscaped
  • Level Lot

Home Design

  • Ranch Style House
  • Poured Concrete
  • Wood Frame Construction
  • Asphalt Shingled Roof
  • Wood Siding

Interior Spaces

  • Woodwork
  • Double Pane Windows
  • Vinyl Clad Windows
  • Bay Window
  • Wood Frame Window
  • Family Room
  • Living Room
  • Formal Dining Room
  • Workshop
  • Lower Floor Utility Room
  • Utility Room
  • Property Views

Kitchen

  • Built-In Oven
  • Cooktop
  • Microwave
  • Dishwasher

Bedrooms and Bathrooms

  • 3 Bedrooms
  • Walk-In Closet
  • Bathroom on Main Level

Laundry

  • Dryer
  • Washer

Partially Finished Basement

  • Basement Fills Entire Space Under The House
  • Recreation or Family Area in Basement
  • Finished Basement Bathroom

Parking

  • 1 Car Attached Garage
  • Driveway
  • On-Street Parking
  • Off-Street Parking

Accessible Home Design

  • Grab Bar In Bathroom

Outdoor Features

  • Enclosed Patio or Porch
  • Storage Shed
  • Rain Gutters

Utilities

  • No Cooling
  • Hot Water Heating System
  • Heating System Uses Natural Gas

Community Details

  • No Home Owners Association

Listing and Financial Details

  • Assessor Parcel Number 01-801-01475-00

Home Details

Home Type

Single Family

Est. Annual Taxes

$2,914

Year Built

Built in 1960

Lot Details

8,712 Sq Ft Lot

Listing Details

  • Class: SINGLE FAMILY
  • Directions: In the East End of Superior on E 5th St bewteen 26th Ave E & 27th Ave E.
  • Waterfront Info Lake Chain: No
  • L O1 Office Phone1 Number: 218-310-8859
  • PropAdjoinsPublicLand: No
  • Remodeled Addition: No
  • Road Maintenance: Public
  • Property Sub-Type: SF/Detached
  • Tax Year: 2018
  • View Type:Pond View: Typical
  • Lot Description Waterfront: No
  • Ada Features: Grab Bars in Bathroom
  • Air Conditioner: None
  • Reso Association Amenities: Natural Woodwork, Walk-In Closet
  • Amenities Exterior: Fenced Yard - Partial, Patio, Porch, Gutter/Downspout
  • Mfg And Park Info Construction Type: Frame/Wood
  • FinFootageAboveGrade: 1084
  • Below Grade Finished Sq Ft: 676
  • Garage Type: Attached
  • Heat: Hot Water, Natural Gas
  • New Development: No
  • Reso Roof: Asphalt Shingles
  • Room 10: Bathroom
  • Room 11: Bathroom
  • Bedroom 3: Dining Room
  • TotalBedrooms: 3
  • Year Built: 1960
  • Level 1 Bedroom: Main
  • RoomLevel10: Main
  • RoomLevel11: Lower
  • RoomLevel3: Main
  • RoomLevel4: Lower
  • RoomLevel5: Main
  • RoomLevel6: Main
  • RoomLevel7: Main
  • RoomLevel8: Main
  • RoomLevel9: Main
  • Property Style: Ranch/Rambler
  • Special Features: None
  • Property Sub Type: Detached

Interior Features

  • Total Three Quarter Bathrooms: 1
  • Appliances: Cooktop, Dishwasher, Dryer, Microwave, Refrigerator, Wall Oven, Washer
  • Basement Features: Partially Finished, Bath, Family/Rec Room, Utility Room
  • Basement Material: Poured Concrete
  • Basement Style: Full
  • Bathroom 1 Level: M
  • Level 2 Three Quarter Bathrooms: LL
  • Bathroom Description: 3/4 Basement, Full Main Floor
  • Formal Dining: Formal Dining Room
  • Extra Rooms: Enclosed Porch, Family/Rec, Utility Room, Workshop
  • Fireplace: No
  • Bedroom Features:Main Floor Bedroom: Yes
  • Bathroom 1: Living Room
  • Bathroom 2: Kitchen
  • Main Residence Features:Family Room4: Family Room
  • Bedroom 5: Other
  • Stories: 1 Story
  • Room 6: Other
  • Room 7: Bedroom
  • Room 8: Bedroom
  • Room 9: Bedroom
  • Total Bathrooms: 2
  • Total Fin Square Footage: 1760
  • Exercise Room Level2: Main

Exterior Features

  • Out Buildings: Storage Shed
  • Road Frontage: Curb/Gutters, Paved, Sidewalk
  • Construction Status: Previously Owned
  • Exterior: Wood
  • Window Features:Insulated Windows: Bay Window, Double Glazed, Vinyl Frame, Wood Frame

Garage/Parking

  • Parking Driveway: Off Street, Street, Driveway - Concrete
  • Garage Capacity: 1

Utilities

  • Power Company: SWL&P
  • Sewer: City
  • Water: City

Condo/Co-op/Association

  • Association Fee: No

Fee Information

  • Insurance Expense: No
  • Insurance Fee Frequency: Monthly

Schools

  • Junior High Dist: Superior (WI) #5663

Lot Info

  • Estimated Lot Dimensions: 75 x 120
  • Estimated Number of Acres: 0.2
  • Cultivated Acreage: LSAR
  • Geo Subdivision: WI
  • Lot Description: Landscaped, Level
  • Parcel Number: 01-801-01475-00

Tax Info

  • Tax Amount: 2914.11

Ownership History

We collect this data history from publicly available records. To have your information removed, we recommend requesting removal directly through your county’s website.

Date Name Owned For Owner Type

Purchase Details

Closed on
Sep 20, 2023
Sold by
Bought by
Current Estimated Value
$274,541

Purchase Details

Closed on
Sep 27, 2022
Sold by
Bought by

Purchase Details

Closed on
Sep 16, 2022
Sold by
Bought by

Purchase Details

Listed on
Mar 1, 2019
Closed on
Jun 10, 2019
Sold by
Bought by
Seller's Agent
Tom Acton
RE/MAX Results
Buyer's Agent
Brandon Miskulin
National Realty Guild
List Price
$159,000
Sold Price
$159,000

Home Financials for this Owner

Home Financials are based on the most recent Mortgage that was taken out on this home.
Avg. Annual Appreciation
7.94%

Purchase Details

Closed on
Jun 23, 2017
Sold by
Bought by
Source: Public Records

Home Values in the Area

Source: Public Records

Average Home Value in this Area


Source: Public Records

Agents Specializing in East End, WI

See All Agents

Purchase History

We collect this data history from publicly available records. To have your information removed, we recommend requesting removal directly through your county’s website.

Date Buyer Sale Price Title Company
$96,100 Gowey Abstract &Title Company
$168,300 Parrish J. Jones
$215,000 Cori Nolan
$159,000 --
$130,000 --
Source: Public Records

Property History

We collect this data history from publicly available records. To have your information removed, we recommend requesting removal directly through your county’s website.

Date Event Price List to Sale Price per Sq Ft
06/10/2019 06/10/19 Sold $159,000 0.0% $90 / Sq Ft
04/25/2019 04/25/19 Pending -- -- --
03/01/2019 03/01/19 For Sale $159,000 -- $90 / Sq Ft
Source: Lake Superior Area REALTORS®

Tax History

We collect this data history from publicly available records. To have your information removed, we recommend requesting removal directly through your county’s website.

Year Tax Paid Tax Assessment Tax Assessment Total Assessment is a certain percentage of the fair market value that is determined by local assessors to be the total taxable value of land and additions on the property. Land Improvement
2025 $2,874 $193,500 $22,500 $171,000
2024 $2,810 $193,500 $22,500 $171,000
2023 $3,021 $138,300 $19,400 $118,900
2022 $2,904 $138,300 $19,400 $118,900
2021 $3,063 $138,300 $19,400 $118,900
2020 $3,032 $138,300 $19,400 $118,900
2019 $2,888 $138,300 $19,400 $118,900
2018 $2,604 $125,400 $19,400 $106,000
2017 $2,576 $125,400 $19,400 $106,000
2016 $2,620 $125,400 $19,400 $106,000
2015 $2,674 $106,000 $19,400 $106,000
2014 $2,674 $125,400 $19,400 $106,000
2013 $2,697 $125,400 $19,400 $106,000
Source: Public Records

Agents Affiliated with this Home

  • Section Image
  • Section Image
See All Agents

Map

Source: Lake Superior Area REALTORS®

MLS Number: 6081168

APN: 01-801-01475-00

Your Personal Tour Guide

Ask me questions while you tour the home.