NOT LISTED FOR SALE

2624 Ferry Bar Dr Baltimore, MD 21230

Baltimore Area
4 Beds
4.5 Baths
3,050 Sq Ft
1,176 Sq Ft Lot

Sale Details

Date Sold: July 31, 2025

Last sale price $1,200,000 $393 Per Sq Ft

15 Days on Market

Highlights

  • Fitness Center
  • Water Oriented
  • Clubhouse
  • New Construction
  • Open Floorplan
  • Deck

About This Home

As of July 2025

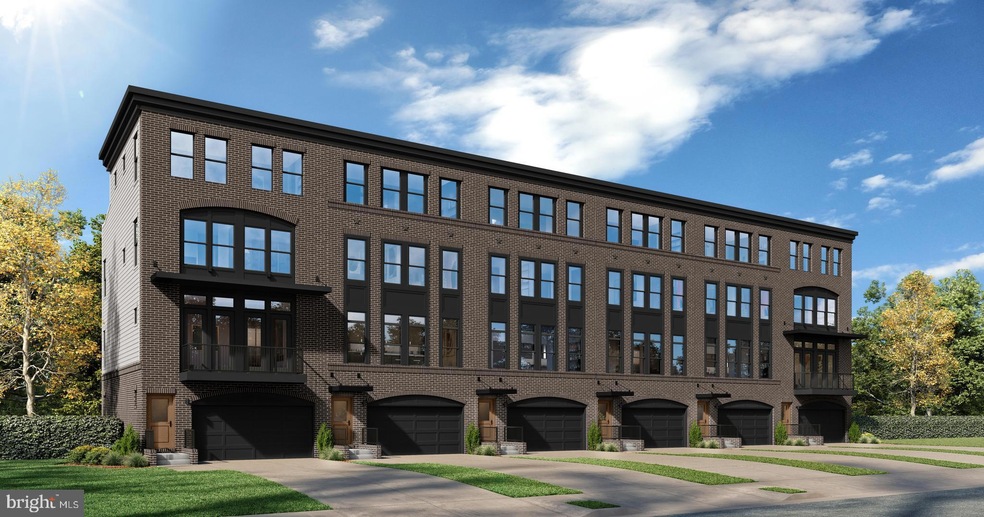
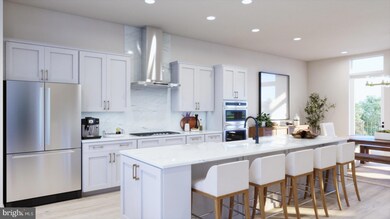
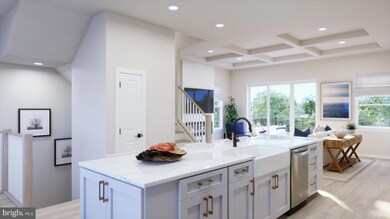
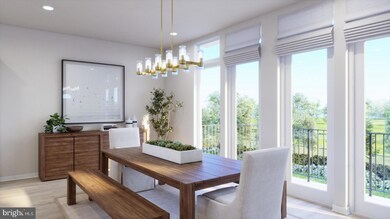
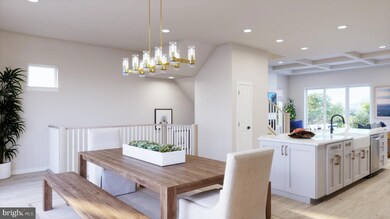
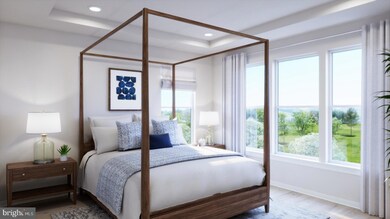
Waterford 4 Beds 4.5 Baths - model home. End of row, 10' x 20' Deck, roman bath in primary, loft, lower level bathroom, and fireplace COMP Listing *Photos may not be of actual home. Photos may be of similar home/floorplan if home is under construction or if this is a base price listing.

Last Agent to Sell the Property

Brittany Newman

(240) 457-9391 bnewman@drbgroup.com DRB Group Realty, LLC Listed on: 06/15/2025

DRB Group Realty, LLC

Last Buyer's Agent

Unrepresented

datacorrect@brightmls.com Unrepresented

Townhouse Details

Home Type

  • Townhome

Year Built

  • Built in 2025 | New Construction

Lot Details

  • 1,176 Sq Ft Lot
  • Property is in excellent condition

HOA Fees

  • $140 Monthly HOA Fees

Parking

  • 2 Car Attached Garage
  • Front Facing Garage

Home Design

  • Traditional Architecture
  • Brick Exterior Construction
  • Slab Foundation
  • Metal Roof
  • HardiePlank Type

Interior Spaces

  • 3,050 Sq Ft Home
  • Property has 4 Levels
  • Open Floorplan
  • Ceiling Fan
  • Recessed Lighting
  • Electric Fireplace
  • Family Room Off Kitchen
  • Dining Area
  • Loft

Kitchen

  • Breakfast Area or Nook
  • Built-In Oven
  • Cooktop
  • Microwave
  • Dishwasher
  • Stainless Steel Appliances
  • Kitchen Island
  • Upgraded Countertops
  • Disposal

Bedrooms and Bathrooms

  • 4 Bedrooms
  • Walk-In Closet

Laundry

  • Laundry on upper level
  • Dryer
  • Washer

Outdoor Features

  • Water Oriented
  • River Nearby
  • Deck

Utilities

  • Forced Air Zoned Heating and Cooling System
  • Heating System Uses Natural Gas
  • Heat Pump System
  • Programmable Thermostat
  • Natural Gas Water Heater

Listing and Financial Details

  • Tax Lot 131

Community Details

Overview

  • Built by DRB Homes
  • Locke Landing Subdivision, Waterford Floorplan

Amenities

  • Common Area
  • Clubhouse

Recreation

  • Fitness Center
  • Community Pool
  • Jogging Path

Townhouse Details

Home Type

Townhome

Year Built

Built in 2025 | New Construction

Lot Details

1,176 Sq Ft Lot

HOA Fees

$140 per month

Parking

2

Listing Details

  • Property Type: Residential
  • Structure Type: End Of Row/Townhouse
  • Architectural Style: Traditional
  • Ownership: Fee Simple
  • New Construction: Yes
  • Story List: Main, Upper 1, Upper 2, Upper 3
  • Federal Flood Zone: No
  • Year Built: 2025
  • Special Features: 4098
  • Property Sub Type: Townhouses

Interior Features

  • Appliances: Refrigerator, Microwave, Dishwasher, Disposal, Stainless Steel Appliances, Cooktop, Oven - Wall, Washer, Dryer
  • Interior Amenities: Breakfast Area, Combination Kitchen/Dining, Combination Kitchen/Living, Family Room Off Kitchen, Floor Plan - Open, Kitchen - Island, Recessed Lighting, Walk-In Closet(s), Dining Area, Upgraded Countertops
  • Fireplace Features: Electric
  • Fireplaces Count: 1
  • Fireplace: Yes
  • Foundation Details: Slab
  • Levels Count: 4
  • Room List: Loft
  • Basement: No
  • Laundry Type: Upper Floor
  • Total Sq Ft: 3050
  • Living Area Sq Ft: 3050
  • Price Per Sq Ft: 393.44
  • Above Grade Finished Sq Ft: 3050
  • Above Grade Finished Area Units: Square Feet

Beds/Baths

  • Bedrooms: 4
  • Total Bathrooms: 5
  • Full Bathrooms: 4
  • Half Bathrooms: 1
  • Main Level Bathrooms: 1.00
  • Upper Level Bathrooms: 4
  • Upper Level Bathrooms: 1.00
  • Upper Level 2 Bathrooms: 2.00
  • Upper Level 3 Bathrooms: 1.00
  • Main Level Full Bathrooms: 1
  • Upper Level 3 Full Bathrooms: 1

Exterior Features

  • Other Structures: Above Grade, Below Grade
  • Construction Materials: Brick, Hardiplank Type
  • Construction Completed: Yes
  • Roof: Metal
  • Water Access: No
  • Water Body Type: River
  • Waterfront: No
  • Water Oriented: Yes
  • Pool: Yes - Community
  • Tidal Water: No
  • Water View: No

Garage/Parking

  • Garage Spaces: 2.00
  • Garage: Yes
  • Garage Features: Garage - Front Entry
  • Attached Garage Spaces: 2
  • Total Garage And Parking Spaces: 2
  • Type Of Parking: Attached Garage

Utilities

  • Central Air Conditioning: Yes
  • Cooling Fuel: Electric
  • Cooling Type: Central A/C, Programmable Thermostat, Ceiling Fan(s), Zoned
  • Heating Fuel: Natural Gas
  • Heating Type: Programmable Thermostat, Heat Pump(s), Zoned
  • Heating: Yes
  • Hot Water: Natural Gas
  • Sewer/Septic System: Public Sewer
  • Water Source: Public

Condo/Co-op/Association

  • HOA Fees: 140.00
  • HOA Fee Frequency: Monthly
  • Condo Co-Op Association: No
  • HOA Condo Co-Op Amenities: Club House, Pool - Outdoor, Fitness Center, Jog/Walk Path, Common Grounds
  • HOA: Yes
  • Senior Community: No

Schools

  • School District Source: 3rd Party

Lot Info

  • Lot Size Acres: 0.03
  • Lot Size Units: Square Feet
  • Lot Sq Ft: 1176.00
  • Outdoor Living Structures: Deck(s)
  • Property Condition: Excellent
  • Zoning: RESIDENTIAL
  • In City Limits: Yes

Building Info

  • Builder Name: DRB Homes

Rental Info

  • Lease Considered: No
  • Vacation Rental: No

Tax Info

  • Assessor Parcel Number: NO TAX RECORD
  • Tax Lot: 131
  • Tax Year: 2025

MLS Schools

  • School District Name: BALTIMORE CITY PUBLIC SCHOOLS

Matterport 3D Tour

Create a Home Valuation Report for This Property
The Home Valuation Report is an in-depth analysis detailing your home's value as well as a comparison with similar homes in the area

Property History

We collect this data history from publicly available records. To have your information removed, we recommend requesting removal directly through your county’s website.

Date Event Price List to Sale Price per Sq Ft
07/31/2025 07/31/25 Sold $1,200,000 +26.3% $393 / Sq Ft
06/29/2025 06/29/25 For Sale $949,990 0.0% $311 / Sq Ft
06/16/2025 06/16/25 Off Market $949,990 -- --
06/15/2025 06/15/25 For Sale $949,990 -- $311 / Sq Ft
Source: Bright MLS

Agents Affiliated with this Home

  • Section Image
See All Agents

Map

Source: Bright MLS

MLS Number: MDBA2171826

Bright MLS
Your Personal Tour Guide

Ask me questions while you tour the home.