NOT LISTED FOR SALE

2624 N 434 Pryor, OK 74361

Estimated Value: $504,000 - $575,852

4 Beds
3 Baths
3,090 Sq Ft
$172/Sq Ft Est. Value

Sale Details

Date Sold: September 17, 2025

Last sale price $535,000 $173 Per Sq Ft

Est. 4% decrease in value since last sale

Current estimated payment $3,218 / mo

32 Days on Market

Highlights

  • Horses Allowed On Property
  • Craftsman Architecture
  • Vaulted Ceiling
  • RV Access or Parking
  • Farm
  • Attic

About This Home

As of September 2025

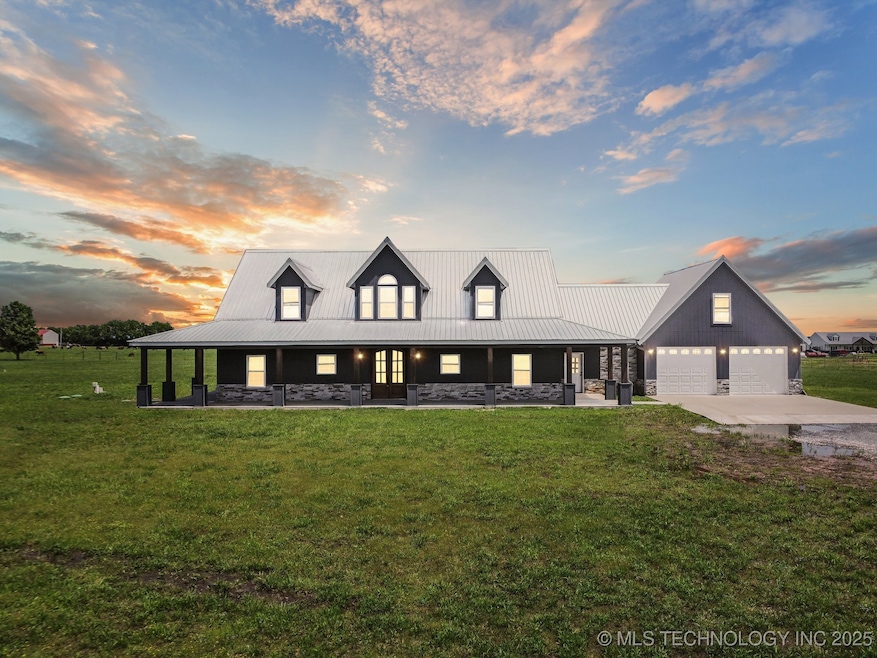
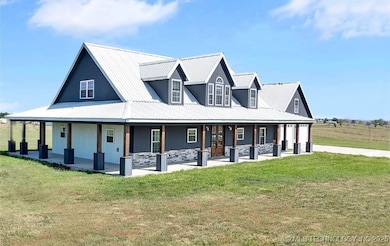
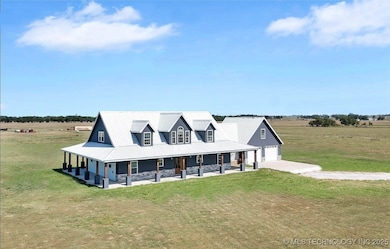
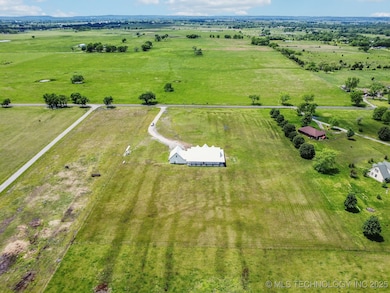
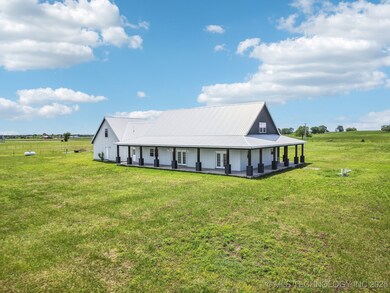
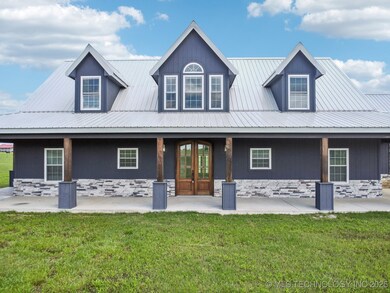
Experience the epitome of modern country living with this stunning 4BR/3BA estate, built in 2024, this home blends timeless farmhouse charm with contemporary elegance. Set on 5 picturesque acres, this property offers unparalleled privacy, surrounded by vast farmland as far as the eye can see.

Inside, you'll find a style of comfort and sophistication. The 2-story living room and open kitchen serve as the vibrant heart of the home, featuring expansive windows that frame breathtaking views. With meticulous attention to detail, the design seamlessly integrates style and functionality. The home’s layout is perfect for versatility, with 2BR/2BA on the main floor and 2BR/1BA upstairs, complemented by an office and a spacious game or media room over the garage.

A few thoughtful upgrades include a convenient mudroom, a dog wash station, tankless hot water system, and energy-efficient heat pumps—ensuring both comfort and sustainability. Whether you're seeking a family haven or an ideal retreat, this property invites you to bring your livestock and embrace wide-open spaces while enjoying modern amenities.

With owner financing available, your dream farmhouse lifestyle is within reach. Schedule your showing today and step into a life of serenity and convenience!

Last Agent to Sell the Property

Josh Rainwater

Coldwell Banker Select License #142796 Listed on: 04/28/2025

Coldwell Banker Select

Last Buyer's Agent

Josh Rainwater

Coldwell Banker Select License #142796 Listed on: 04/28/2025

Coldwell Banker Select

Home Details

Home Type

  • Single Family

Est. Annual Taxes

  • $1,200

Year Built

  • Built in 2024

Lot Details

  • 4.5 Acre Lot
  • East Facing Home
  • Wire Fence
  • Landscaped

Parking

  • 2 Car Attached Garage
  • Parking Storage or Cabinetry
  • Gravel Driveway
  • RV Access or Parking

Home Design

  • Craftsman Architecture
  • Ranch Style House
  • Slab Foundation
  • Wood Frame Construction
  • Metal Roof
  • Steel Beams
  • Stone

Interior Spaces

  • 3,090 Sq Ft Home
  • Vaulted Ceiling
  • Ceiling Fan
  • 2 Fireplaces
  • Gas Log Fireplace
  • Vinyl Clad Windows
  • Insulated Windows
  • Washer and Gas Dryer Hookup
  • Attic

Kitchen

  • Built-In Double Oven
  • Cooktop
  • Microwave
  • Plumbed For Ice Maker
  • Dishwasher
  • Granite Countertops
  • Disposal

Flooring

  • Laminate
  • Tile
  • Vinyl

Bedrooms and Bathrooms

  • 4 Bedrooms
  • 3 Full Bathrooms

Home Security

  • Storm Windows
  • Storm Doors
  • Fire and Smoke Detector

Accessible Home Design

  • Accessible Hallway
  • Handicap Accessible
  • Accessible Doors
  • Accessible Entrance

Eco-Friendly Details

  • Energy-Efficient Windows
  • Ventilation

Outdoor Features

  • Covered Patio or Porch
  • Exterior Lighting

Schools

  • Roosevelt Elementary School
  • Pryor High School

Utilities

  • Zoned Cooling
  • Multiple Heating Units
  • Heat Pump System
  • Geothermal Heating and Cooling
  • Propane
  • Gas Water Heater
  • Aerobic Septic System

Additional Features

  • Farm
  • Horses Allowed On Property

Community Details

  • No Home Owners Association
  • Mayes Co Unplatted Subdivision

Listing and Financial Details

  • Home warranty included in the sale of the property

Home Details

Home Type

Single Family

Est. Annual Taxes

$1,200

Year Built

Built in 2024

Lot Details

4.5 Acres

Parking

2

Listing Details

  • Directions: Hwy 69N to Pryor. Go 3 miles to right on W 460 Rd. Go 1.6 miles to right on N 434 Rd. Go 0,3 miles to left at 2426 N 434 Rd, Pryor.
  • Property Sub Type: Single Family Residence
  • Prop. Type: Residential
  • Year Built: 2024
  • Horses: Yes
  • Lot Size Acres: 4.5
  • Subdivision Name: Mayes Co Unplatted
  • Architectural Style: Craftsman
  • Garage Yn: Yes
  • Efficiency: Windows
  • Structure Type: House
  • Property Sub Type Additional: Single Family Residence
  • Special Features: 4098

Interior Features

  • Interior Amenities: Attic, Granite Counters, High Ceilings, Vaulted Ceiling(s), Ceiling Fan(s), Gas Range Connection, Gas Oven Connection
  • Appliances: Built-In Oven, Cooktop, Double Oven, Dishwasher, Disposal, Gas Water Heater, Microwave, Oven, Range, Plumbed For Ice Maker
  • Accessibility Features: Accessible Doors, Accessible Entrance, Accessible Hallway(s)
  • Full Bathrooms: 3
  • Total Bedrooms: 4
  • Door Features: Storm Door(s)
  • Fireplace Features: Gas Log
  • Fireplaces: 2
  • Fireplace: Yes
  • Flooring: Laminate, Tile, Vinyl
  • Living Area: 3090.0
  • Window Features: Vinyl, Insulated Windows, Storm Window(s)

Exterior Features

  • Exterior Features: Gravel Driveway, Landscaping, Lighting
  • Fencing: Wire
  • Lot Features: Farm, Ranch
  • Pool Features: None
  • Home Warranty: Yes
  • Construction Type: Stone, Steel, Wood Frame
  • Direction Faces: East
  • Foundation Details: Slab
  • Other Structures: None
  • Patio And Porch Features: Covered, Patio, Porch
  • Roof: Metal

Garage/Parking

  • Attached Garage: Yes
  • Garage Spaces: 2.0
  • Parking Features: Attached, Boat, Garage, RV Access/Parking, Storage

Utilities

  • Sewer: Aerobic Septic
  • Utilities: Electricity Available, Natural Gas Available, Water Available
  • Water Source: Rural
  • Laundry Features: Washer Hookup, Gas Dryer Hookup
  • Security: No Safety Shelter, Smoke Detector(s)
  • Green Building Features: Handicap Access
  • Cooling: Geothermal, Heat Pump, 2 Units
  • Cooling Y N: Yes
  • Heating: Propane, Multiple Heating Units, Geothermal, Heat Pump
  • Heating Yn: Yes

Condo/Co-op/Association

  • Senior Community: No
  • Association: No

Schools

  • High School: Pryor
  • Elementary School: Roosevelt
  • Junior High Dist: Pryor - Sch Dist (M1)

Lot Info

  • Horse Amenities: Horses Allowed
  • Lot Size Sq Ft: 196020.0
  • Additional Parcels: No

Green Features

  • Green Indoor Air Qlty: Ventilation

Tax Info

  • Tax Year: 2023
  • Tax Annual Amount: 1200.0

Ownership History

We collect this data history from publicly available records. To have your information removed, we recommend requesting removal directly through your county’s website.

Date Name Owned For Owner Type

Purchase Details

Listed on
Apr 28, 2025
Closed on
Sep 4, 2025
Sold by
Bought by
Seller's Agent
Josh Rainwater
Coldwell Banker Select
Buyer's Agent
Josh Rainwater
Coldwell Banker Select
List Price
$525,000
Sold Price
$535,000
Premium/Discount to List
$10,000
1.9%
Views
310
Current Estimated Value
$513,694

Home Financials for this Owner

Home Financials are based on the most recent Mortgage that was taken out on this home.
Estimated Appreciation
-$21,306
Avg. Annual Appreciation
-1.15%
Original Mortgage
$535,000
Interest Rate
0.0663%
Mortgage Type
New Conventional

Purchase Details

Closed on
Jan 26, 2024
Sold by
Bought by

Home Financials for this Owner

Home Financials are based on the most recent Mortgage that was taken out on this home.
Original Mortgage
$393,600
Interest Rate
0.0661%
Mortgage Type
New Conventional

Purchase Details

Closed on
Dec 1, 2017
Sold by
Bought by

Purchase Details

Closed on
Jul 15, 2014
Sold by
Bought by
Source: Public Records
Create a Home Valuation Report for This Property
The Home Valuation Report is an in-depth analysis detailing your home's value as well as a comparison with similar homes in the area

Purchase History

We collect this data history from publicly available records. To have your information removed, we recommend requesting removal directly through your county’s website.

Date Buyer Sale Price Title Company
$535,000 Titan Title & Closing
-- Titan Title & Closing
$35,000 None Available
$20,000 None Available
Source: Public Records

Mortgage History

We collect this data history from publicly available records. To have your information removed, we recommend requesting removal directly through your county’s website.

Date Status Borrower Loan Amount
Closed $535,000
Closed $393,600
Closed $194,137
Closed $154,792
Source: Public Records

Property History

We collect this data history from publicly available records. To have your information removed, we recommend requesting removal directly through your county’s website.

Date Event Price List to Sale Price per Sq Ft
09/17/2025 09/17/25 Sold $535,000 0.0% $173 / Sq Ft
08/06/2025 08/06/25 Price Changed $535,000 +1.9% $173 / Sq Ft
05/31/2025 05/31/25 Pending -- -- --
04/29/2025 04/29/25 For Sale $525,000 -- $170 / Sq Ft
Source: MLS Technology

Tax History

We collect this data history from publicly available records. To have your information removed, we recommend requesting removal directly through your county’s website.

Year Tax Paid Tax Assessment Tax Assessment Total Assessment is a certain percentage of the fair market value that is determined by local assessors to be the total taxable value of land and additions on the property. Land Improvement
2025 $5,320 $62,991 $5,040 $57,951
2024 $394 $4,667 $4,667 $0
2023 $394 $4,445 $4,445 $0
2022 $354 $4,234 $4,234 $0
2021 $394 $4,667 $4,667 $0
2020 $368 $4,445 $4,445 $0
2019 $362 $4,234 $4,234 $0
2018 $359 $4,234 $4,234 $0
2017 $177 $2,243 $2,243 $0
2016 $179 $2,243 $2,243 $0
2015 $182 $2,243 $2,243 $0
2014 $102 $1,255 $1,255 $0
Source: Public Records

Agents Affiliated with this Home

  • Section Image
See All Agents

Map

Source: MLS Technology

MLS Number: 2517667

MLS Technology

APN: 0000-34-22N-19E-2-014-00

Your Personal Tour Guide

Ask me questions while you tour the home.