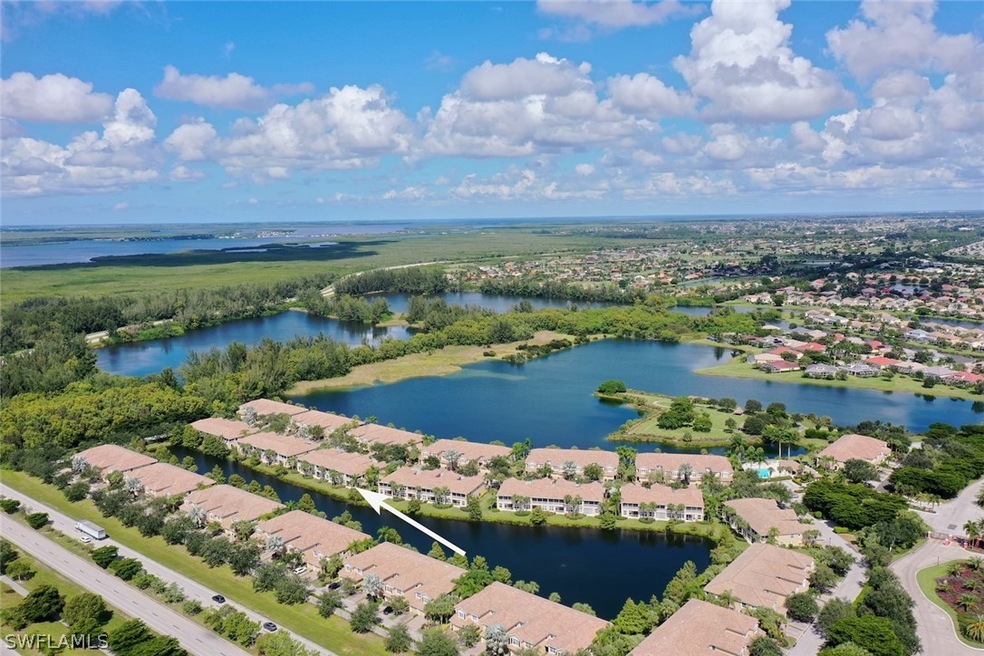
NOT LISTED FOR SALE

2624 Somerville Loop Unit 1907 Cape Coral, FL 33991

Trafalgar Neighborhood

Estimated Value: $240,431 - $266,000

2 Beds
2 Baths
1,373 Sq Ft
8,494 Sq Ft Lot

Sale Details

Date Sold: December 3, 2021

Last sale price $275,000 $200 Per Sq Ft

Est. 9% decrease in value since last sale

Current estimated payment $1,695 / mo

29 Days on Market

Highlights

  • Lake Front
  • Fitness Center
  • Clubhouse
  • Cape Coral High School Rated A-
  • Gated Community
  • Community Pool

About This Home

As of December 2021

A great opportunity in Somerville at Sandoval! Lovely first floor unit with southern exposure and lake views! Built in 2006, 1373 sq ft under air with 2 bedrooms plus a den, two bathrooms, single car garage, screened porch, and in great condition! HVAC replaced in November, 2018! Fantastic location within one of Cape Coral’s most sought after gated communities – Sandoval! Don't miss it!

Last Agent to Sell the Property

Josh Bevington

McWilliams Buckley & Associate License #258001972 Listed on: 10/04/2021

Last Buyer's Agent

Kristin Stinnett

Cole Coastal Management LLC License #258028579

Property Details

Home Type

  • Condominium

Est. Annual Taxes

  • $2,793

Year Built

  • Built in 2006

Lot Details

  • Lake Front
  • North Facing Home

HOA Fees

  • $200 Monthly HOA Fees

Parking

  • 1 Car Attached Garage

Home Design

  • Entry on the 1st floor
  • Coach House
  • Tile Roof
  • Stucco

Interior Spaces

  • 1,373 Sq Ft Home
  • 2-Story Property
  • Shutters
  • Single Hung Windows
  • Entrance Foyer
  • Formal Dining Room
  • Tile Flooring
  • Lake Views

Kitchen

  • Breakfast Area or Nook
  • Breakfast Bar
  • Range
  • Microwave
  • Dishwasher

Bedrooms and Bathrooms

  • 2 Bedrooms
  • 2 Full Bathrooms
  • Dual Sinks
  • Shower
  • Separate Shower

Laundry

  • Dryer
  • Washer

Outdoor Features

  • Screened Patio
  • Porch

Utilities

  • Central Heating and Cooling System
  • Underground Utilities
  • High Speed Internet

Listing and Financial Details

  • Assessor Parcel Number 29-44-23-C3-00619.1907

Community Details

Overview

  • Association fees include management, pest control, recreation facilities, reserve fund, sewer, street lights, security, trash, water
  • 172 Units
  • Association Phone (239) 573-3225
  • Low-Rise Community
  • Somerville Subdivision

Amenities

  • Community Barbecue Grill
  • Picnic Area
  • Clubhouse

Recreation

  • Tennis Courts
  • Community Basketball Court
  • Bocce Ball Court
  • Community Playground
  • Fitness Center
  • Community Pool
  • Park
  • Dog Park
  • Trails

Pet Policy

  • Pets allowed on a case-by-case basis

Security

  • Gated Community

Property Details

Home Type

Condominium

Est. Annual Taxes

$2,793

Year Built

Built in 2006

Lot Details

8,494 Sq Ft Lot

HOA Fees

$200 per month

Parking

1

Listing Details

  • Property Sub Type: Condominium
  • Prop. Type: Residential
  • Lot Size Acres: 0.195
  • Road Surface Type: Paved
  • Ownership: Condo
  • Subdivision Name: SOMERVILLE
  • Directions: From Veterans Parkway (Just west of Surfside) Turn north in to the main entrance of Sandoval. Through the gate (must have ID), and turn left on Somerville Loop. Building is on the left hand side.
  • Architectural Style: Coach/Carriage, Low Rise
  • Carport Y N: No
  • Entry Level: 1
  • Garage Yn: Yes
  • Structure Type: Low Rise
  • Year Built: 2006
  • ResoBuildingAreaSource: Appraiser
  • Property Sub Type Additional: Condominium
  • Special Features: None

Interior Features

  • Furnished: Unfurnished
  • Private Spa: No
  • Appliances: Dryer, Dishwasher, Microwave, Range, Refrigerator, Washer
  • Full Bathrooms: 2
  • Total Bedrooms: 2
  • Flooring: Tile
  • Interior Amenities: Breakfast Bar, Breakfast Area, Separate/Formal Dining Room, Dual Sinks, Entrance Foyer, Shower Only, Separate Shower, High Speed Internet
  • Living Area: 1373.0
  • Stories: 2
  • Window Features: Single Hung, Shutters
  • ResoLivingAreaSource: Appraiser

Exterior Features

  • Lot Features: See Remarks
  • Pool Features: Community
  • Pool Private: No
  • View: Lake
  • View: Yes
  • Waterfront Features: Lake
  • Waterfront: Yes
  • Construction Type: Block, Concrete, Stucco
  • Direction Faces: North
  • Patio And Porch Features: Porch, Screened
  • Property Condition: Resale
  • Roof: Tile

Garage/Parking

  • Attached Garage: Yes
  • Covered Parking Spaces: 1.0
  • Garage Spaces: 1.0
  • Parking Features: Attached, Garage

Utilities

  • Cooling: Central Air, Electric
  • Cooling Y N: Yes
  • Heating: Central, Electric
  • Heating Yn: Yes
  • Sewer: Public Sewer
  • Utilities: Underground Utilities
  • Water Source: Public

Condo/Co-op/Association

  • Community Features: Gated, Street Lights
  • Amenities: Basketball Court, Bocce Court, Clubhouse, Dog Park, Fitness Center, Barbecue, Picnic Area, Playground, Park, Pool, Sidewalks, Tennis Court(s), Trail(s)
  • Association Fee: 600.0
  • Association Fee Frequency: Quarterly
  • Phone: 239-573-3225
  • Association: Yes
  • Pets Allowed: Call, Conditional
  • Common Interest: Condominium

Fee Information

  • Association Fee Includes: Association Management, Pest Control, Recreation Facilities, Reserve Fund, Sewer, Street Lights, Security, Trash, Water

Lot Info

  • Parcel #: 29-44-23-C3-00619.1907
  • Zoning Description: RD
  • ResoLotSizeUnits: Acres

Multi Family

  • Number Of Units In Community: 172

Tax Info

  • Tax Annual Amount: 2793.0
  • Tax Year: 2020

Ownership History

We collect this data history from publicly available records. To have your information removed, we recommend requesting removal directly through your county’s website.

Date Name Owned For Owner Type

Purchase Details

Listed on
Oct 4, 2021
Closed on
Dec 3, 2021
Sold by
Bought by
Seller's Agent
Josh Bevington
McWilliams Buckley & Associate
Buyer's Agent
Kristin Stinnett
Cole Coastal Management LLC
List Price
$275,000
Sold Price
$275,000
Current Estimated Value
$250,358

Home Financials for this Owner

Home Financials are based on the most recent Mortgage that was taken out on this home.
Estimated Appreciation
-$24,642
Avg. Annual Appreciation
-2.01%
Original Mortgage
$192,500
Outstanding Balance
$173,681
Interest Rate
3.09%
Mortgage Type
New Conventional
Estimated Equity
$76,677

Purchase Details

Listed on
Sep 12, 2018
Closed on
Oct 29, 2018
Sold by
Bought by
Seller's Agent
Jacqueline Sheran-St.Croix
Douglas Realty & Development
Buyer's Agent
Josh Bevington
List Price
$179,000
Sold Price
$165,000
Premium/Discount to List
-$14,000
-7.82%

Home Financials for this Owner

Home Financials are based on the most recent Mortgage that was taken out on this home.
Avg. Annual Appreciation
17.98%

Purchase Details

Closed on
May 25, 2006
Sold by
Bought by
Source: Public Records
Create a Home Valuation Report for This Property
The Home Valuation Report is an in-depth analysis detailing your home's value as well as a comparison with similar homes in the area

Home Values in the Area

Source: Public Records

Average Home Value in this Area


Source: Public Records

Purchase History

We collect this data history from publicly available records. To have your information removed, we recommend requesting removal directly through your county’s website.

Date Buyer Sale Price Title Company
$275,000 Townsend Title Ins Agcy Llc
$165,000 Townsend Title Ins Agency Ll
$239,700 Lawyers Title
Source: Public Records

Mortgage History

We collect this data history from publicly available records. To have your information removed, we recommend requesting removal directly through your county’s website.

Date Status Borrower Loan Amount
Open $192,500
Source: Public Records

Property History

We collect this data history from publicly available records. To have your information removed, we recommend requesting removal directly through your county’s website.

Date Event Price List to Sale Price per Sq Ft Prior Sale
12/03/2021 12/03/21 Sold $275,000 0.0% $200 / Sq Ft
11/03/2021 11/03/21 Pending -- -- --
10/04/2021 10/04/21 For Sale $275,000 +66.7% $200 / Sq Ft
11/02/2018 11/02/18 Sold $165,000 -7.8% $120 / Sq Ft View Prior Sale
10/03/2018 10/03/18 Pending -- -- --
09/12/2018 09/12/18 For Sale $179,000 -- $130 / Sq Ft
Source: Florida Gulf Coast Multiple Listing Service

Tax History

We collect this data history from publicly available records. To have your information removed, we recommend requesting removal directly through your county’s website.

Year Tax Paid Tax Assessment Tax Assessment Total Assessment is a certain percentage of the fair market value that is determined by local assessors to be the total taxable value of land and additions on the property. Land Improvement
2025 $1,709 $115,537 $115,537
2024 $1,536 $112,281
2023 $1,536 $109,011 $0 $0
2022 $1,376 $105,836 $0 $0
2021 $2,035 $153,253 $0 $153,253
2020 $2,793 $139,698 $0 $139,698
2019 $2,781 $139,698 $0 $139,698
2018 $2,816 $139,698 $0 $139,698
2017 $2,764 $149,388 $0 $149,388
2016 $2,584 $137,770 $0 $137,770
2015 $2,317 $114,700 $0 $114,700
2014 $2,189 $107,000 $0 $107,000
2013 -- $85,700 $0 $85,700
Source: Public Records

Agents Affiliated with this Home

  • Section Image
  • Section Image
  • Section Image
See All Agents

Map

Source: Florida Gulf Coast Multiple Listing Service

MLS Number: 221070519

Florida Gulf Coast Multiple Listing Service

APN: 29-44-23-C3-00619.1907

Your Personal Tour Guide

Ask me questions while you tour the home.