
Seller's Agent in 2021
Stan Giske
Realty One Group Pacifica
(360) 269-1991
132 Total Sales
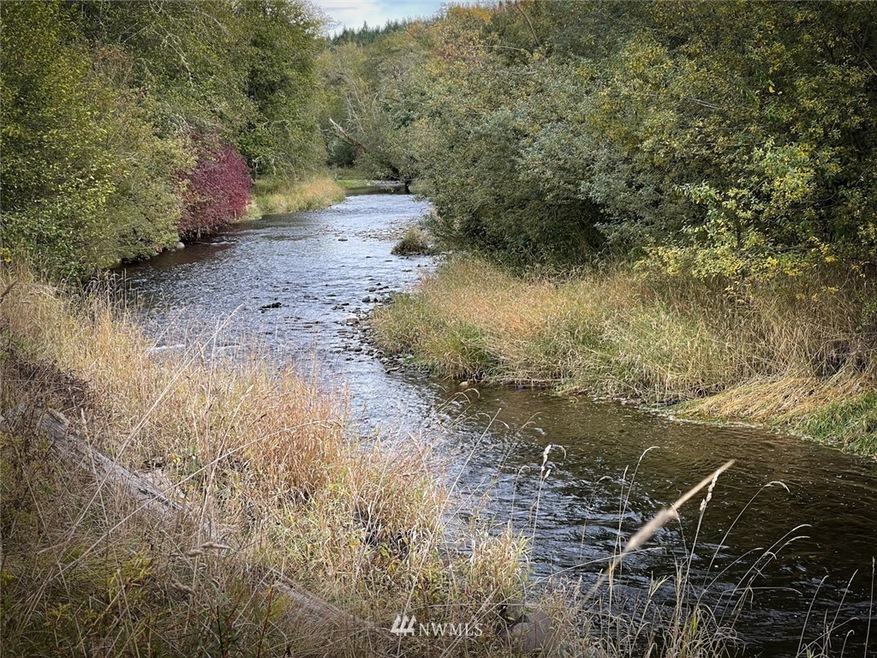
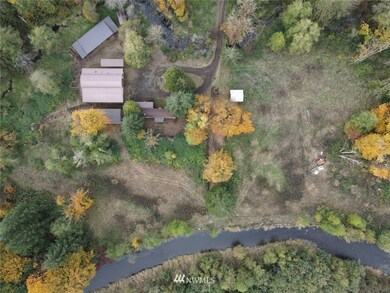
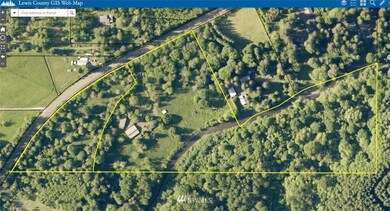
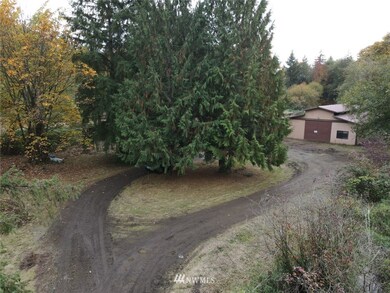
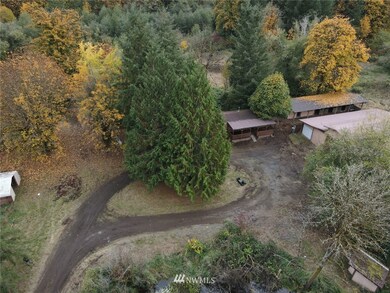
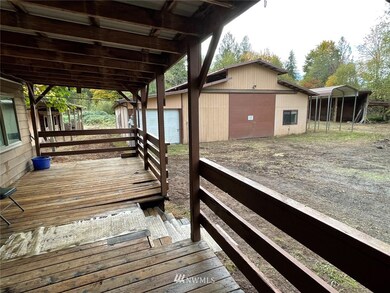
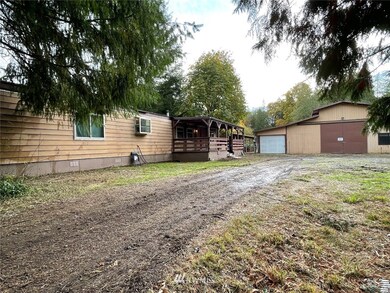
Visualize your dream home energy here on this very private riverfront parcel! The beautiful river frontage has medium bank protection from flooding on the north side. A nice array of outbuildings include a hay barn, small stall barn, tall machine shed and a few other outbuildings. Transform these two parcels to a horse haven or, a “people haven” is in the cards too given there are two parcels and nearly 20 acres! Just 4 miles from Onalaska and 13 miles from I-5 at Exit 71 near the midway point between Portland and Seattle. Come see this soon!
Last Agent to Sell the Property
Realty One Group Pacifica License #114128 Listed on: 10/24/2021
Source: Northwest Multiple Listing Service (NWMLS)
MLS#: 1857121
We collect this data history from publicly available records. To have your information removed, we recommend requesting removal directly through your county’s website.
| Date | Buyer | Sale Price | Title Company |
|---|---|---|---|
| $400,000 | Lewis County Title | ||
| Porter Katherine | -- | Lewis County Title | |
| Campbell Benjamin D | $335,000 | None Available | |
| Cheun Chan Ka | -- | None Available | |
| Cheun Chan Ka | $200,280 | Lewis County Title |
We collect this data history from publicly available records. To have your information removed, we recommend requesting removal directly through your county’s website.
| Date | Status | Borrower | Loan Amount |
|---|---|---|---|
| Open | $320,000 | ||
| Previous Owner | Cheun Chan Ka | $324,000 |
We collect this data history from publicly available records. To have your information removed, we recommend requesting removal directly through your county’s website.
| Date | Event | Price | List to Sale | Price per Sq Ft | Prior Sale |
|---|---|---|---|---|---|
| 12/28/2021 12/28/21 | Sold | $335,000 | -16.0% | $363 / Sq Ft | |
| 11/29/2021 11/29/21 | Pending | -- | -- | -- | |
| 11/10/2021 11/10/21 | Price Changed | $399,000 | -6.1% | $432 / Sq Ft | |
| 10/24/2021 10/24/21 | For Sale | $425,000 | +112.5% | $460 / Sq Ft | |
| 07/11/2017 07/11/17 | Sold | $200,000 | -4.8% | $216 / Sq Ft | View Prior Sale |
| 06/23/2017 06/23/17 | Pending | -- | -- | -- | |
| 06/02/2017 06/02/17 | Price Changed | $210,000 | -16.0% | $227 / Sq Ft | |
| 01/17/2017 01/17/17 | For Sale | $250,000 | -- | $271 / Sq Ft |
We collect this data history from publicly available records. To have your information removed, we recommend requesting removal directly through your county’s website.
| Year | Tax Paid | Tax Assessment Tax Assessment Total Assessment is a certain percentage of the fair market value that is determined by local assessors to be the total taxable value of land and additions on the property. | Land | Improvement |
|---|---|---|---|---|
| 2025 | $4,094 | $558,700 | $358,000 | $200,700 |
| 2024 | $3,175 | $447,200 | $204,500 | $242,700 |
| 2023 | $2,871 | $388,200 | $150,700 | $237,500 |
| 2022 | $2,555 | $296,500 | $119,400 | $177,100 |
| 2021 | $2,238 | $296,500 | $119,400 | $177,100 |
| 2020 | $5,690 | $251,800 | $99,500 | $152,300 |
| 2019 | $4,015 | $240,500 | $99,500 | $141,000 |
| 2018 | $1,724 | $193,800 | $88,800 | $105,000 |
| 2017 | $1,596 | $174,100 | $73,300 | $100,800 |
| 2016 | $1,531 | $161,500 | $69,900 | $91,600 |
| 2015 | $1,579 | $149,800 | $66,500 | $83,300 |
| 2013 | $1,579 | $150,300 | $66,500 | $83,800 |
Seller's Agent in 2021
Stan Giske
Realty One Group Pacifica
(360) 269-1991
132 Total Sales
Buyer's Agent in 2021
Bruce Kimsey
CENTURY 21 Lund
(360) 520-1531
94 Total Sales
Buyer Co-Listing Agent in 2021
Kip Barker
CENTURY 21 Lund
(360) 262-1738
136 Total Sales
LB
Seller's Agent in 2017
Lori Boots
CENTURY 21 Lund
HC
Buyer's Agent in 2017
Howard Chang
CENTURY 21 North Homes Realty
Source: Northwest Multiple Listing Service (NWMLS)
MLS Number: 1857121
Disclaimer: Certain information contained herein is derived from information provided by parties other than Homes.com. All information provided is deemed reliable, but is not guaranteed to be accurate and should be independently verified.
All data is obtained from various sources and may not have been verified by broker or MLS GRID. Supplied Open House Information is subject to change without notice. All information should be independently reviewed and verified for accuracy. Properties may or may not be listed by the office/agent presenting the information. Listing information is provided by the Northwest Multiple Listing Service (NWMLS). Property information is based on available data that may include MLS information, county records, and other sources. Listings marked with the 3 tree icon and provided by NWMLS. All properties are subject to prior sale or withdrawal. IDX information is provided exclusively for consumers’ personal noncommercial use, that it may not be used for any purpose other than to identify prospective properties consumers may be interested in purchasing, that the data is deemed reliable but is not guaranteed by MLS GRID. ©2026 NWMLS.
Based on information submitted to the MLS GRID
Listings courtesy of Northwest Multiple Listing Service (NWMLS) as distributed by MLS GRID
Ask me questions while you tour the home.