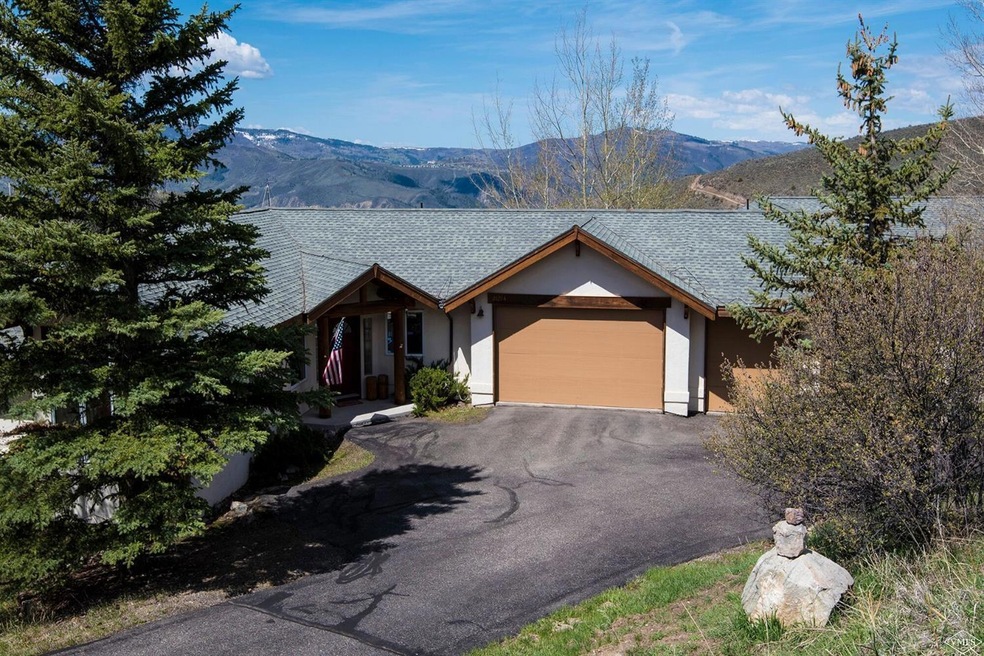
NOT LISTED FOR SALE

2625 Beartrap Rd A Rd Unit A Avon, CO 81620

Avon Area
4 Beds
3.5 Baths
2,471 Sq Ft
0.33 Acre Lot

Sale Details

Date Sold: June 28, 2019

Last sale price $775,000 $314 Per Sq Ft

16 Days on Market

Highlights

  • Views of Ski Resort
  • Vaulted Ceiling
  • Ceiling Fan
  • Deck
  • Wood Flooring
  • Baseboard Heating

About This Home

As of June 2019

Panoramic Ski Mountain and New York Range Views ! Zero I-70 impact located well above the Valley floor. This wonderful getaway is perfect for mountain bike lovers and hikers who want access to open space right out their door. Enjoy the spacious open floor plan featuring vaulted ceilings opening to the oversized deck accessible from both the master and great room. Other features include main floor master and spectacular evening sunsets!

Last Agent to Sell the Property

Alida Zwaan

Berkshire Hathaway- Vail Lionshead License #IA808175 Listed on: 05/15/2019

Berkshire Hathaway- Vail Lionshead

Last Buyer's Agent

Julie Retzlaff

Sonnenalp Real Estate

Create a Home Valuation Report for This Property
The Home Valuation Report is an in-depth analysis detailing your home's value as well as a comparison with similar homes in the area

Property Details

Home Type

  • Multi-Family

Est. Annual Taxes

  • $3,072

Year Built

  • Built in 1996

Lot Details

  • 0.33

Parking

  • 2 Car Garage

Property Views

  • Ski Resort
  • Views to the South

Home Design

  • Duplex
  • Frame Construction
  • Asphalt Roof
  • Concrete Perimeter Foundation
  • Stucco

Interior Spaces

  • 2,471 Sq Ft Home
  • 2-Story Property
  • Vaulted Ceiling
  • Ceiling Fan
  • Gas Fireplace
  • Washer and Dryer

Kitchen

  • Range
  • Dishwasher
  • Disposal

Flooring

  • Wood
  • Carpet
  • Tile

Bedrooms and Bathrooms

  • 4 Bedrooms

Utilities

  • Cooling Available
  • Baseboard Heating
  • Phone Available

Additional Features

  • Deck
  • 14,375 Sq Ft Lot

Listing and Financial Details

  • Assessor Parcel Number 194335302050
  • Tax Block 2
  • Seller Concessions Not Offered

Community Details

Overview

  • Property has a Home Owners Association
  • Wildridge Subdivision

Recreation

  • Trails

Pet Policy

  • Pets Allowed

Property Details

Home Type

Multi-Family

Est. Annual Taxes

$3,072

Year Built

Built in 1996

Lot Details

0.33 Acres

Parking

2

Listing Details

  • Lot Size Acres: 0.33
  • Property Access Months Accessible: 12
  • Property Sub Type: Duplex
  • Prop. Type: Residential
  • Building Stories: 2
  • Year Built: 1996
  • Road Surface Type: All Year
  • Subdivision Name: Wildridge
  • Special Features: VirtualTour
  • Stories: 2

Interior Features

  • Entry Location: 1
  • Fireplace Features: Gas
  • Furnished: Unfurnished
  • Interior Amenities: Fireplace - Gas, Vaulted Ceiling(s), See Remarks
  • Appliances: Dishwasher, Disposal, Dryer, Range, Refrigerator, Washer, Washer/Dryer
  • Full Bathrooms: 3
  • Half Bathrooms: 1
  • Total Bedrooms: 4
  • Fireplace: Yes
  • Flooring: Carpet, Tile, Wood
  • Living Area: 2471.0
  • Appliances Included:Dishwasher: Yes
  • Appliances Included:Range: Yes
  • Appliances Included:Refrigerator: Yes
  • Interior Features:Fireplace - Gas: Yes
  • Interior Features:Vaulted Ceiling(s): Yes
  • Fireplace Features:Gas3: Yes
  • Appliances Included:Disposal: Yes
  • Appliances Included:WasherDryer: Yes
  • Interior Features:See Remarks10: Yes
  • Appliances Included:Dryer: Yes
  • Appliances Included:Washer: Yes

Exterior Features

  • Patio And Porch Features: Deck
  • Roof: Asphalt
  • View: Ski Slopes, South Facing
  • Lot Features: See Remarks
  • Construction Type: Stucco
  • Foundation Details: Concrete Perimeter
  • Construction:Frame: Yes
  • Patio and Porch Features:Deck: Yes

Garage/Parking

  • Attached Garage: No
  • Garage Spaces: 2.0
  • Parking Features: Other
  • Parking:Other6: Yes
  • General Info:_pound_ of Garage Stalls: 2.0

Utilities

  • Cooling: Ceiling Fan(s)
  • Heating: Baseboard
  • Sewer: Sewer Available, Sewer Connected
  • Water Source: Public
  • Cooling Y N: Yes
  • Heating Yn: Yes
  • Utilities: Electricity Available, Natural Gas Available, Phone Available, Sewer Available, Water Available
  • Heating:Baseboard: Yes

Condo/Co-op/Association

  • Association: Yes
  • Community Features: Trail(s)
  • Amenities: Other
  • Pets Allowed: Yes

Association/Amenities

  • AssociationHOA Fee Includes:See Remarks15: Yes
  • HOAComm Amenities:Other7: Yes

Fee Information

  • Association Fee Includes: See Remarks

Lot Info

  • Lot Size Sq Ft: 14375.0
  • Parcel #: 194335302050
  • Land Lease: No
  • Zoning: duplex
  • ResoLotSizeUnits: Acres

Tax Info

  • Tax Annual Amount: 3072.04
  • Tax Block: 2
  • Tax Year: 2018

Home Values in the Area

Source: Public Records

Average Home Value in this Area


Source: Public Records

Agents Specializing in Avon, CO

See All Agents

Property History

We collect this data history from publicly available records. To have your information removed, we recommend requesting removal directly through your county’s website.

Date Event Price List to Sale Price per Sq Ft
06/28/2019 06/28/19 Sold $775,000 -2.5% $314 / Sq Ft
05/31/2019 05/31/19 Pending -- -- --
05/15/2019 05/15/19 For Sale $795,000 -- $322 / Sq Ft
Source: Vail Multi-List Service

Agents Affiliated with this Home

  • Section Image
See All Agents

Map

Source: Vail Multi-List Service

MLS Number: 934923

Vail Multi-List Service
Your Personal Tour Guide

Ask me questions while you tour the home.