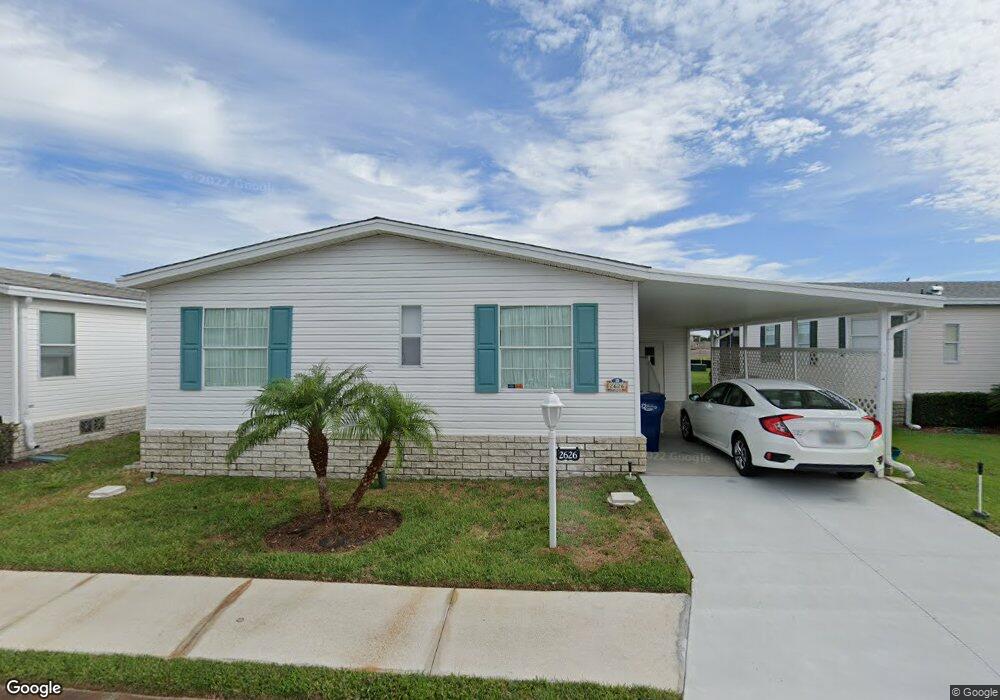
$29,900
$65K PRICE DROP

Estimated payment $191/month

Total Views 4,533
3 Beds
2 Baths
1,568 Sq Ft
$19 Price per Sq Ft

Highlights

  • Fitness Center
  • Active Adult
  • Main Floor Primary Bedroom
  • Heated In Ground Pool
  • Clubhouse
  • Bonus Room

About This Home

Description Beautiful Open Floor Plan. 1996 Jacobsen (2x6 construction), 3 bedroom, 2 bath, partially Furnished. Located in Sun Key Village, a 55+ community just a few minutes from I-75 and the Sunshine Skyway, for easy access on any commute. This home is a Buyer's Dream with New Roof replaced in 2025, including sky lights. All new in 2020: AC (meticulously maintained) Hot water heater All plumbing Tie downs Vapor barrier under master bath replaced Kitchen faucet All electric brought up to code 2021 - New Samsung Refrigerator. 2024 - New microwave and new disposal This home has a split floor plan offering privacy for your guests.The third bedroom with French doors is currently used as an inviting, sunny office space. On the private side of the home is a 3 season lanai with additional screened in lanais on each side of the main lanai. There is an inside dedicated laundry area just off the kitchen. It has high ceilings, a neutral interior color and vinyl laminate flooring throughout. The kitchen boasts Kraftmaid cabinets, soft close drawers with pull-out shelf storage for pots and pans. This unit has 3 newly replaced (2025) skylights in the kitchen as well as the master and guest baths. There are six strategically placed ceiling fans throughout the home. It has a breezeway from the carport to the back screened lanai for easy access. With a double shed for storage plus a designated workshop area, it is perfect for the at home handyman. Additional features: Dishwasher;Washer &Dryer; Garbage Disposal; Hot Water Heater; Irrigation System; 3 Lanai; Microwave; Non-Smoking Owner; Parking - 3 Cars;Pet Friendly (2 under 20 lbs); Oven/Range; Refrigerator; Double Shed; Shingle Roof; 3 Skylights; Tub/Shower Combo; Vinyl Siding; Walk-In Closet(s); Inside Washer and Dryer, Sun Key Village is an Active 55+ Adult community- the monthly Fee Package will include: Land Lease, Use of the Resort Style Amenities, Cable, Internet, Fire Tax, and Property Tax. In addition, The Sun Key Village Ownership group contributes a generous yearly amount to the community's Social Fund to promote an active lifestyle and social events. Community Amenities Gated Community; Community Clubhouse; Arts and Crafts; Billiards; Business Center; Campfire Ring; Card Room; Clubhouse; Corn Hole; Exercise Room; Fishing; Game Room; Gaming System; Horseshoes; Library; Pet Friendly; Pickle Ball; Planned Activities; Community Pool - Heated; Putting Green; Recycling; Security Cameras; Shuffleboard; Social Club; Spa; WiFi; Worship Approximate Size 56ft x 28ft (L x W) Lot rent: $1305.00. Cable & Internet - $140.45; Fire Tax - $22.04; Property Tax - $77.88. Total monthly rent is $1545.37.

Listing Agent

Dianna Nims

A Paradise Mobile Homes Inc Listed on: 02/20/2026

Property Details

Home Type

  • Mobile/Manufactured

Home Design

  • Asphalt Roof
  • Vinyl Siding

Interior Spaces

  • 1,568 Sq Ft Home
  • Furnished
  • Living Room
  • Breakfast Room
  • Dining Room
  • Den
  • Bonus Room

Kitchen

  • Galley Kitchen
  • Oven
  • Microwave
  • Dishwasher
  • Stainless Steel Appliances
  • Laminate Countertops

Bedrooms and Bathrooms

  • 3 Bedrooms
  • Primary Bedroom on Main
  • En-Suite Primary Bedroom
  • 2 Full Bathrooms

Laundry

  • Laundry Room
  • Dryer
  • Washer

Utilities

  • Forced Air Zoned Heating and Cooling System
  • Water Heater

Additional Features

  • Heated In Ground Pool
  • Land Lease of $1,545
  • Ground Level Unit

Community Details

Overview

  • Active Adult
  • Low-Rise Community

Amenities

  • Clubhouse
  • Recreation Room

Recreation

  • Fitness Center
  • Community Pool

Property Details

Home Type

Mobile/Manufactured

Listing Details

  • BuildingCommunity55AndOver: Yes
  • BuildingCommunityClubhouse: Yes
  • BuildingCommunityGym: Yes
  • BuildingCommunityPool: Yes
  • BuildingCommunityRecRoom: Yes
  • Building Style: Low-rise
  • HamletID: 0
  • HasCentralAC: Yes
  • HeatACZones: Yes
  • HeatFuelElectric: Yes
  • HeatTypeForcedAir: Yes
  • IsFurnished: Yes
  • IsLandLease: Yes
  • KitchenCounterType: Laminate
  • LandRentAmount: 1545
  • Number Of Stories: 0
  • PercentageOfTaxThatIsDeductable: 0
  • PoolHeated: Yes
  • PoolInground: Yes
  • PropertyCity: Palmetto
  • Prop. Type: Mobile/Manufactured
  • Renovation Year: 0
  • ResidentialStyle: Mobile Home
  • RoofAsphalt: Yes
  • Breakfast Room: Yes
  • Dining Room: Yes
  • En Suite Room: Yes
  • First Floor Bathroom: Yes
  • First Floor Master Bedroom: Yes
  • Kitchen: Yes
  • Laundry Room: Yes
  • Primary Bedroom: Yes
  • Private Guest Room: Yes
  • SForSaleAndRForRental: S
  • SidingVinyl: Yes
  • USStateAbbreviation: FL
  • WaterSourceType: Municipal
  • Special Features: None
  • Property Sub Type: MobileManufactured
  • Stories: 0

Interior Features

  • ApplianceDishwasher: Yes
  • ApplianceDryer: Yes
  • ApplianceGarbageDisposal: Yes
  • ApplianceHotWaterHeater: Yes
  • ApplianceMicrowave: Yes
  • ApplianceOven: Yes
  • ApplianceRefrigerator: Yes
  • ApplianceStainlessSteel: Yes
  • ApplianceWasher: Yes
  • Master Bedroom Ground Floor: Yes
  • Kitchen Type: Galley
  • Fireplaces: 0
  • Bonus Room: Yes
  • Rec Room Den: Yes
  • Living Room: Yes
  • AboveArea Sq Ft: 1568

Exterior Features

  • Construction Type: Manufactured (Multi-Section)
  • Has Pool: Yes

Garage/Parking

  • AttachedParking: 0
  • Numberof Garage Spaces: 0

Utilities

  • Sewer Type: Municipal

Condo/Co-op/Association

  • HOA Fees: 0
  • Units in Building: 0

Lot Info

  • Number Of Lots: 0

Multi Family

  • Unit Number of Bedrooms: 3
  • Total Taxes: 0

Tax Info

  • Tax Year: 0

Map

Create a Home Valuation Report for This Property
The Home Valuation Report is an in-depth analysis detailing your home's value as well as a comparison with similar homes in the area

Property History

We collect this data history from publicly available records. To have your information removed, we recommend requesting removal directly through your county’s website.

Date Event Price List to Sale Price per Sq Ft
07/06/2026 07/06/26 For Sale $29,900 0.0% $19 / Sq Ft
07/01/2026 07/01/26 Off Market $29,900 -- --
06/03/2026 06/03/26 Price Changed $29,900 -53.9% $19 / Sq Ft
04/06/2026 04/06/26 Price Changed $64,900 -13.4% $41 / Sq Ft
03/20/2026 03/20/26 Price Changed $74,900 -11.8% $48 / Sq Ft
03/06/2026 03/06/26 Price Changed $84,900 -10.5% $54 / Sq Ft
02/20/2026 02/20/26 For Sale $94,900 -- $61 / Sq Ft
Source: My State MLS

Source: My State MLS

MLS Number: 11660204

Your Personal Tour Guide

Ask me questions while you tour the home.