
Maria Letechipia
Red 1 Realty
(380) 212-2373
143 Total Sales
1 in Brandywine
$275,000 Price

Estimated Value: $151,000 - $232,000
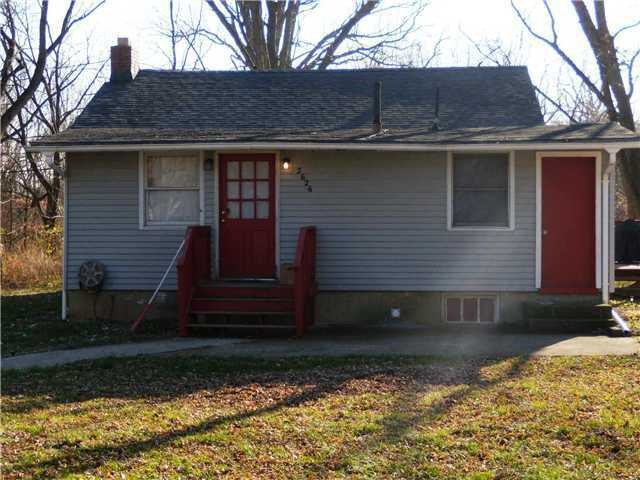
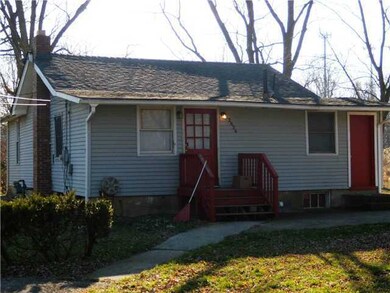
Good investment property currently rented, good tenant. Bring an offer.
Last Agent to Sell the Property
Keller Williams Greater Cols License #0000374923 Listed on: 12/03/2012
We collect this data history from publicly available records. To have your information removed, we recommend requesting removal directly through your county’s website.
Maria Letechipia
Red 1 Realty
(380) 212-2373
143 Total Sales
1 in Brandywine
$275,000 Price
Vivian Eichel
MODERN OHIO REALTY
(866) 613-6874
35 Total Sales
1 in Brandywine
$257,500 Price
Tom Eroshevich
RE/MAX Partners
(380) 800-5494
67 Total Sales
1 in Brandywine
$270,000 Price
Chrisi Hagan
Red 1 Realty
(380) 888-3106
82 Total Sales
2 in Brandywine
$210K - $463K Price Range
Rich Russo
Rich Russo Realty & Co.
(380) 210-4114
285 Total Sales
1 in Brandywine
$327,700 Price
Kimberly Russell
RE/MAX ONE
(234) 239-9060
53 Total Sales
1 in Brandywine
$337,000 Price
We collect this data history from publicly available records. To have your information removed, we recommend requesting removal directly through your county’s website.
| Date | Buyer | Sale Price | Title Company |
|---|---|---|---|
| $27,300 | Arrow Title Ag | ||
| Ivy Richard | $41,500 | Chicago Tit | |
| Spillman Raymond R | $25,000 | -- |
We collect this data history from publicly available records. To have your information removed, we recommend requesting removal directly through your county’s website.
| Date | Status | Borrower | Loan Amount |
|---|---|---|---|
| Previous Owner | $56,000 | ||
| Previous Owner | Spillman Raymond R | $45,000 | |
| Previous Owner | Spillman Raymond R | $23,000 |
We collect this data history from publicly available records. To have your information removed, we recommend requesting removal directly through your county’s website.
| Date | Event | Price | List to Sale | Price per Sq Ft |
|---|---|---|---|---|
| 04/26/2013 04/26/13 | Sold | $27,300 | -21.8% | $27 / Sq Ft |
| 03/27/2013 03/27/13 | Pending | -- | -- | -- |
| 12/03/2012 12/03/12 | For Sale | $34,900 | -- | $34 / Sq Ft |
We collect this data history from publicly available records. To have your information removed, we recommend requesting removal directly through your county’s website.
| Year | Tax Paid | Tax Assessment Tax Assessment Total Assessment is a certain percentage of the fair market value that is determined by local assessors to be the total taxable value of land and additions on the property. | Land | Improvement |
|---|---|---|---|---|
| 2025 | $2,556 | $40,570 | $11,660 | $28,910 |
| 2024 | $2,556 | $40,570 | $11,660 | $28,910 |
| 2023 | $2,502 | $40,570 | $11,660 | $28,910 |
| 2022 | $1,904 | $23,070 | $1,540 | $21,530 |
| 2021 | $1,917 | $23,070 | $1,540 | $21,530 |
| 2020 | $1,916 | $23,070 | $1,540 | $21,530 |
| 2019 | $1,695 | $18,690 | $1,260 | $17,430 |
| 2018 | $1,433 | $18,690 | $1,260 | $17,430 |
| 2017 | $1,467 | $18,690 | $1,260 | $17,430 |
| 2016 | $1,300 | $13,480 | $1,020 | $12,460 |
| 2015 | $1,234 | $13,480 | $1,020 | $12,460 |
| 2014 | $1,234 | $13,480 | $1,020 | $12,460 |
| 2013 | $717 | $14,175 | $1,050 | $13,125 |
KS
Seller's Agent in 2013
Kimberly Sherrod
Keller Williams Greater Cols
(614) 560-0212
51 Total Sales
Buyer's Agent in 2013
Ajay Pandya
E-Merge
(614) 209-2261
2 in this area
145 Total Sales
Source: Columbus and Central Ohio Regional MLS
MLS Number: 212039073
APN: 110-002246
Disclaimer: Certain information contained herein is derived from information provided by parties other than Homes.com. All information provided is deemed reliable, but is not guaranteed to be accurate and should be independently verified.
IDX information is provided exclusively for personal, non-commercial use, and may not be used for any purpose other than to identify prospective properties consumers may be interested in purchasing.
Information is deemed reliable but not guaranteed.
Ask me questions while you tour the home.