
Brian Kasper
Century 21 Affiliated
(517) 816-9249
352 Total Sales
1 in Creston
$99,900 Price
Estimated Value: $141,278 - $165,000
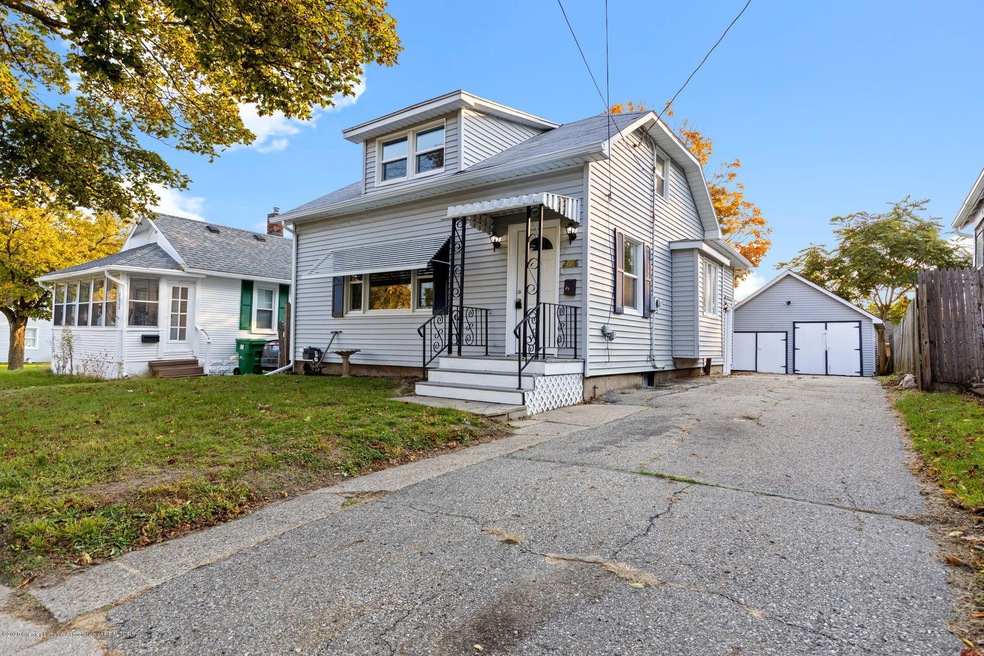
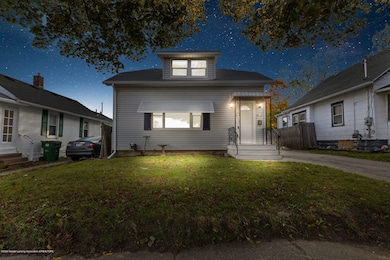
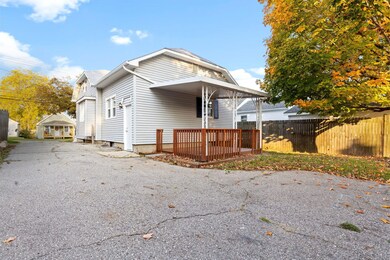
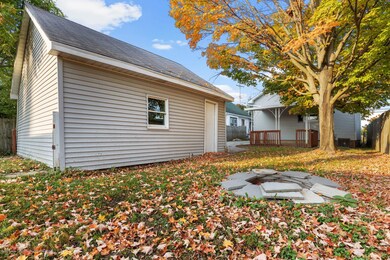
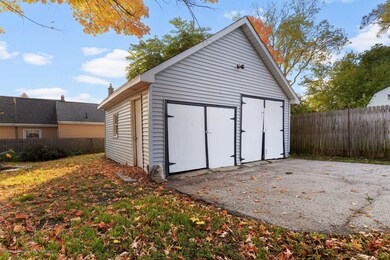
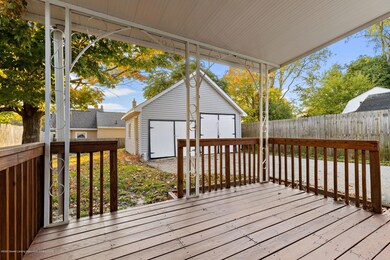
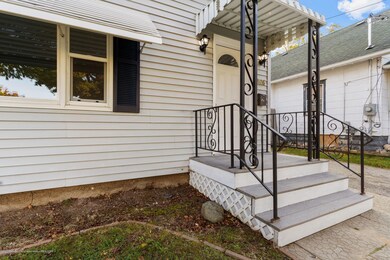
A breath of fresh air! This vibrant and spacious starter home has been refreshed with a new stunning coat of grey paint and striking wooden floors. The spacious living room is fabulous for hosting guests. Connected to the living room is a dining room with a breakfast bar style countertop that leads directly into the kitchen. Imagine drinking a warm cup of coffee with a hot breakfast on a Saturday morning at the high top on a cosy stool! Dreamy! There is a fabulous bench with a sun-filled window and it includes built-in storage drawers. The kitchen is completed with stainless steel appliances. They beautifully compliment the white cabinets and speckled countertops. Two of the three bedrooms are on the main floor with a full bathroom just around the corner. Upstairs is an adorable loft that can be utilized as an extra hang out or guest bedroom! This space also provides you with extra storage and closet space. The roof covered back porch is outstanding! The back porch is the spot to enjoy the outdoors with the protection and privacy of the covering! Picture hanging a few patio lights and set the mood! The patio looks out toward the fenced-in backyard and a two-car garage. Included in the backyard is a firepit for enjoying on a cool night making s'mores!
Last Agent to Sell the Property
Brian Ozbun
The Gateway Group @ Keller Williams License #6501410050 Listed on: 10/30/2020
We collect this data history from publicly available records. To have your information removed, we recommend requesting removal directly through your county’s website.
Brian Kasper
Century 21 Affiliated
(517) 816-9249
352 Total Sales
1 in Creston
$99,900 Price
Christina K. Tamburino
Tamburino Real Estate
(517) 325-5854
126 Total Sales
2 in Creston
$110K - $130K Price Range
David Hall
Achieve Real Estate LLC
(517) 481-4093
124 Total Sales
5 in Creston
$34K - $169K Price Range
Lisa Fletcher
Berkshire Hathaway HomeServices
(517) 816-8074
238 Total Sales
1 in Creston
$13,500 Price
Mohamed Abukar
EXP Realty, LLC
(517) 816-9164
98 Total Sales
1 in Creston
$104,900 Price
Brock Fletcher
Keller Williams Lansing East
(517) 696-6275
278 Total Sales
2 in Creston
$42K - $66K Price Range
We collect this data history from publicly available records. To have your information removed, we recommend requesting removal directly through your county’s website.
| Date | Buyer | Sale Price | Title Company |
|---|---|---|---|
| $110,000 | Transnation Title Agency | ||
| $15,000 | Cinnalre Title Services Llc | ||
| $29,000 | None Available | ||
| -- | None Available | ||
| $88,579 | None Available | ||
| -- | Bell Title Company | ||
| -- | None Available |
We collect this data history from publicly available records. To have your information removed, we recommend requesting removal directly through your county’s website.
| Date | Status | Borrower | Loan Amount |
|---|---|---|---|
| Open | $7,100 | ||
| Open | $106,700 |
We collect this data history from publicly available records. To have your information removed, we recommend requesting removal directly through your county’s website.
| Date | Event | Price | List to Sale | Price per Sq Ft | Prior Sale |
|---|---|---|---|---|---|
| 12/01/2020 12/01/20 | Sold | $110,000 | +10.1% | $93 / Sq Ft | |
| 10/30/2020 10/30/20 | For Sale | $99,900 | 0.0% | $85 / Sq Ft | |
| 10/20/2020 10/20/20 | Pending | -- | -- | -- | |
| 10/17/2020 10/17/20 | For Sale | $99,900 | +244.5% | $85 / Sq Ft | |
| 03/10/2016 03/10/16 | Sold | $29,000 | +11.5% | $26 / Sq Ft | View Prior Sale |
| 02/11/2016 02/11/16 | Pending | -- | -- | -- | |
| 02/01/2016 02/01/16 | For Sale | $26,000 | -- | $23 / Sq Ft |
We collect this data history from publicly available records. To have your information removed, we recommend requesting removal directly through your county’s website.
| Year | Tax Paid | Tax Assessment Tax Assessment Total Assessment is a certain percentage of the fair market value that is determined by local assessors to be the total taxable value of land and additions on the property. | Land | Improvement |
|---|---|---|---|---|
| 2026 | $2,573 | $57,800 | $4,200 | $53,600 |
| 2025 | $2,022 | $52,600 | $4,500 | $48,100 |
| 2024 | $20 | $47,200 | $4,500 | $42,700 |
| 2023 | $2,343 | $41,500 | $4,500 | $37,000 |
| 2022 | $2,114 | $41,000 | $5,900 | $35,100 |
| 2021 | $1,996 | $31,700 | $5,100 | $26,600 |
| 2020 | $2,227 | $31,000 | $5,100 | $25,900 |
| 2019 | $2,151 | $29,700 | $5,100 | $24,600 |
| 2018 | $2,041 | $25,600 | $5,100 | $20,500 |
| 2017 | $1,964 | $25,600 | $5,100 | $20,500 |
| 2016 | $1,771 | $25,200 | $5,100 | $20,100 |
| 2015 | $1,771 | $23,900 | $10,242 | $13,658 |
| 2014 | $1,771 | $23,300 | $10,833 | $12,467 |
B
Seller's Agent in 2020
Brian Ozbun
The Gateway Group @ Keller Williams
Buyer's Agent in 2020
Jennifer Murdoch
Berkshire Hathaway HomeServices
(517) 582-0755
5 in this area
70 Total Sales
C
Seller's Agent in 2016
Christopher Barton
Century 21 Affiliated
Buyer's Agent in 2016
Jason VanSickle
RE/MAX Michigan
(517) 749-8805
2 in this area
102 Total Sales
Source: Greater Lansing Association of Realtors®
MLS Number: 250632

APN: 01-01-04-403-011
Disclaimer: Certain information contained herein is derived from information provided by parties other than Homes.com. All information provided is deemed reliable, but is not guaranteed to be accurate and should be independently verified.
IDX information is provided exclusively for Consumers'
personal, non-commercial use, that it may not be used for any purpose other than to identify prospective properties Consumers may be interested in purchasing. Data is deemed reliable but is not guaranteed accurate by the MLS.
Copyright © 2026 Greater Lansing Association of REALTORS®
Ask me questions while you tour the home.