NOT LISTED FOR SALE

2627 E Diamond Ridge Cir St. George, UT 84790

St George Area

Estimated Value: $4,813,712 - $6,104,000

4 Beds
5 Baths
7,510 Sq Ft
$748/Sq Ft Est. Value

Sale Details

Date Sold: June 30, 2025

Current estimated payment $31,262 / mo

62 Days on Market

Highlights

  • Concrete Pool
  • Mountain View
  • 2 Fireplaces
  • Crimson View Elementary School Rated A-
  • Vaulted Ceiling
  • Private Yard

About This Home

As of June 2025

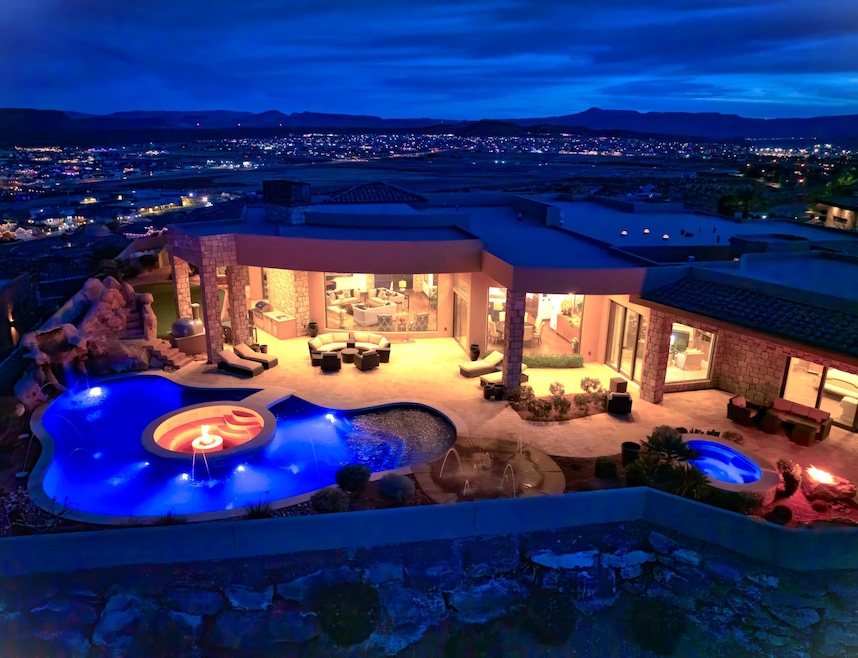
''Stunning'' describes this former St. George Parade home. Expansive views, & hand crafted detail make it perfect for private family events or grand entertaining. Professionally decorated, & fully furnished. The floorplan features large public & seperate private spaces. A seculded study included in the primary suite provides an additional retreat while the large great room, family room w/ state of the art theater are perfect for creating lasting memories with family & friends. Atached casita insures privacy for guests. Multiple walls of retractable glass doors seamlessly transition to a resort style marble pool deck complete w/ water slide, spa, island conversation pit w/ fire feature, splash pad, & outdoor kitchen grill & pizza oven. Please see documents section for a list of features.

Last Agent to Sell the Property

Bill Hobson

BHHS UTAH PROPERTIES SG License #5452472-SA Listed on: 02/18/2025

BHHS UTAH PROPERTIES SG

Last Buyer's Agent

AUSTIN HUNT

THE AGENCY ST GEORGE License #12068229-SA

THE AGENCY ST GEORGE

Range of Values:

--
Value Increase
--
Percent Increase
--
Adjusted for Inflation
Collateral Analytics

Collateral Analytics Collateral Analytics AVMs (Automated Valuation Model) employ a number of statistical approaches combined with neighborhood-specific comparable selection guarantees the most up-to-date and precise valuations.

Not Available

Collateral Analytics does not have data for the current month. Please view the chart for historical values.

ICE

ICE Mortgage Technology ICE Mortgage Technology’s AVM (Automated Valuation Model) is a state-of-the-art online residential property valuation tool that provides a quick and accurate estimate of the value of almost any home in the U.S.

Not Available

ICE Mortgage Technology does not have data for the current month. Please view the chart for historical values.

First American

First American First American Data & Analytics’ next-generation AVM combines unrivaled data assets with a blended ensemble of valuation models to produce highly accurate, reliable valuations you can trust.

Not Available

First American does not have data for the current month. Please view the chart for historical values.

Quantarium

Quantarium Quantarium’s valuation service, repeatedly proven the industry’s most accurate and comprehensive, is supercharged with a self-learning and auto-tuning AI engine that continually becomes smarter and more accurate as it processes daily inputs from the industry’s leading RE data lake.

Not Available

Quantarium does not have data for the current month. Please view the chart for historical values.

Average Value
Not Available
List Price
Sold Price
Create a Home Valuation Report for This Property
The Home Valuation Report is an in-depth analysis detailing your home's value as well as a comparison with similar homes in the area

Home Details

Home Type

  • Single Family

Est. Annual Taxes

  • $22,517

Year Built

  • Built in 2016

Lot Details

  • 37,026 Sq Ft Lot
  • Partially Fenced Property
  • Landscaped
  • Sloped Lot
  • Sprinkler System
  • Private Yard

HOA Fees

  • $315 Monthly HOA Fees

Parking

  • Attached Garage
  • Oversized Parking
  • Extra Deep Garage
  • Garage Door Opener

Property Views

  • Mountain
  • Valley

Home Design

  • Flat Roof Shape
  • Slab Foundation
  • Tile Roof
  • Stucco Exterior
  • Stone Exterior Construction

Interior Spaces

  • 7,510 Sq Ft Home
  • 1-Story Property
  • Vaulted Ceiling
  • 2 Fireplaces
  • Gas Fireplace
  • Den

Kitchen

  • Built-In Range
  • Free-Standing Range
  • Range Hood
  • Microwave
  • Dishwasher
  • Disposal

Bedrooms and Bathrooms

  • 4 Bedrooms
  • 5 Bathrooms

Laundry

  • Dryer
  • Washer

Accessible Home Design

  • Accessible Common Area
  • Central Living Area

Pool

  • Concrete Pool
  • Heated In Ground Pool
  • Spa
  • Fence Around Pool

Outdoor Features

  • Covered Patio or Porch
  • Exterior Lighting

Additional Homes

  • Accessory Dwelling Unit (ADU)

Schools

  • Crimson View Elementary School
  • Crimson Cliffs Middle School
  • Crimson Cliffs High School

Utilities

  • Central Air
  • Heating System Uses Natural Gas
  • Smart Home Wiring
  • Water Softener is Owned

Listing and Financial Details

  • Home warranty included in the sale of the property
  • Assessor Parcel Number SG-SCF-13-1305

Community Details

Overview

  • Stone Cliff Subdivision

Recreation

  • Community Indoor Pool
  • Heated Community Pool
  • Fenced Community Pool
  • Community Spa

Home Details

Home Type

Single Family

Est. Annual Taxes

$22,517

Year Built

Built in 2016

Lot Details

0.85 Acres

HOA Fees

$315 per month

Parking

4

Listing Details

  • Directions: From George Washington Parkway (1450 S) turn into Stone Cliff at the entry gat3 1/2 mile east of River Road. Once past security continue up to Cliff Rose Drive and turn left, then turn left onto Cobalt, then right onto Flint Street, then right again onto Diamond Drive Circle, the home is the second from the corner on the right.
  • Prop. Type: Residential
  • Year Built: 2016
  • Road Surface Type: Paved
  • Inclusions: Wired for Cable, Window Coverings, Water Softner, Owned, Washer, Theater Room, Sprinkler, Full, Sprinkler, Auto, Smart Wiring, Sauna, Refrigerator, Range Hood, Patio, Uncovered, Patio, Covered, Oven/Range, Freestnd, Oven/Range, Built-in, Outdoor Lighting, Microwave, Landscaped, Full, Hot Tub, Home Warranty, Fenced, Partial, Dryer, Disposal, Dishwasher, Ceiling, Vaulted, Built in Barbecue, Bar, Dry, Alarm/Security Sys
  • Subdivision Name: STONE CLIFF
  • Above Grade Finished Sq Ft: 7510.0
  • New Construction: No
  • General Property Info Formal Dining Room: No
  • General Property Info Garage Type2: Attached
  • General Property Info Carport Type: None
  • Utilities Natural Gas: Yes
  • Utilities Sewer2: Yes
  • FoundationBasement Slab on Grade: Yes
  • Exterior Stucco: Yes
  • RoofTile: Yes
  • Air Conditioning Central Air: Yes
  • InclusionsFeatures Ceiling Vaulted: Yes
  • InclusionsFeatures Dishwasher: Yes
  • InclusionsFeatures Disposal: Yes
  • InclusionsFeatures Landscaped Full: Yes
  • InclusionsFeatures Microwave: Yes
  • InclusionsFeatures Sprinkler Auto: Yes
  • InclusionsFeatures Sprinkler Full: Yes
  • General Property Info DenOffice: Yes
  • GarageParking Extra Width: Yes
  • Land Description Secluded Yard: Yes
  • Land Description View Mountain: Yes
  • InclusionsFeatures Range Hood: Yes
  • Exterior Rock: Yes
  • InclusionsFeatures Home Warranty: Yes
  • InclusionsFeatures OvenRange Freestnd: Yes
  • General Property Info Lot Irregular2: No
  • InclusionsFeatures # Fireplace(s): 2
  • InclusionsFeatures OvenRange Built-in: Yes
  • InclusionsFeatures Patio Covered: Yes
  • GarageParking Extra Depth: Yes
  • InclusionsFeatures Fireplace Gas: Yes
  • InclusionsFeatures Outdoor Lighting: Yes
  • Land Description View Valley: Yes
  • InclusionsFeatures Dryer: Yes
  • InclusionsFeatures Washer: Yes
  • InclusionsFeatures Water Softner Owned: Yes
  • InclusionsFeatures Fenced Partial2: Yes
  • Land Description Terrain Grad Slope: Yes
  • InclusionsFeatures Patio Uncovered: Yes
  • InclusionsFeatures Hot Tub: Yes
  • InclusionsFeatures Smart Wiring: Yes
  • Pool (PrivateSeller Owned):ConcreteGunite: Yes
  • Pool (PrivateSeller Owned):Heated2: Yes
  • Pool (PrivateSeller Owned):Hot Tub2: Yes
  • Pool (PrivateSeller Owned):In-Ground: Yes
  • Pool (PrivateSeller Owned):Outdoor Pool2: Yes
  • Pool (PrivateSeller Owned):Fenced: Yes
  • Pool (AssociationCommunity Owned) ConcreteGunite2: Yes
  • Pool (AssociationCommunity Owned) In-Ground2: Yes
  • Pool (AssociationCommunity Owned) Fenced2: Yes
  • Pool (AssociationCommunity Owned) Heated3: Yes
  • Pool (AssociationCommunity Owned) Indoor Pool3: Yes
  • Pool (AssociationCommunity Owned) Hot Tub4: Yes
  • General Property Info Accessory Dwelling Unit YN: Yes
  • Special Features: None
  • Property Sub Type: Detached

Interior Features

  • Accessibility Features: Accessible Central Living Area, Accessible Common Area, Central Living Area
  • Total Bedrooms: 4
  • Building Area Total: 7510.0
  • Fireplaces: 2
  • Stories: 1
  • General Property Info:Primary Bedroom Level: 1st Floor

Exterior Features

  • Roof: Flat, Tile
  • Acres: 0.85
  • Pool Private: Yes
  • Construction Type: Rock, Stucco
  • Foundation Details: Slab
  • Accessibility Features:Accessible Central Living Area: Yes
  • Accessibility Features:Accessible Common Area: Yes
  • ConstructionSiding:Roof Flat: Yes
  • Accessibility Features:Central Living Area: Yes

Garage/Parking

  • Attached Garage: Yes
  • Garage Spaces: 4.0
  • Parking Features: Attached, Extra Depth, Extra Width, Garage Door Opener, See Remarks
  • GarageParking:Attached: Yes
  • GarageParking:Garage Door Opener: Yes

Utilities

  • Heating: Natural Gas
  • Utilities: Sewer Available, Dixie Power, Culinary, City, Electricity Connected, Natural Gas Connected
  • Cooling: Central Air
  • Cooling Y N: Yes
  • HeatingYN: Yes
  • Water Source: Culinary
  • Utilities Electricity: Yes
  • Heating:Natural Gas2: Yes

Condo/Co-op/Association

  • Community Features: Sidewalks
  • Association Fee: 315.0
  • Association Fee Frequency: Monthly
  • Association: Yes

Schools

  • Ninth Grade High School: Crimson Cliffs High
  • Middle Or Junior School: Crimson Cliffs Middle

Lot Info

  • Lot Size Sq Ft: 37026.0
  • Parcel #: SG-SCF-13-1305
  • Zoning Description: Residential

Tax Info

  • Tax Year: 2024
  • Tax Annual Amount: 22517.0

MLS Schools

  • Elementary School: Crimson View Elementary

Ownership History

We collect this data history from publicly available records. To have your information removed, we recommend requesting removal directly through your county’s website.

Date Name Owned For Owner Type

Purchase Details

Listed on
Feb 18, 2025
Closed on
Jun 27, 2025
Sold by
Olive Marie Osmond Separate Property Tru and Osmond Olive Marie
Bought by
Seller's Agent
Bill Hobson
BHHS UTAH PROPERTIES SG
Buyer's Agent
AUSTIN HUNT
THE AGENCY ST GEORGE
List Price
$5,849,000
Views
38
Current Estimated Value
$5,617,178

Home Financials for this Owner

Home Financials are based on the most recent Mortgage that was taken out on this home.
Avg. Annual Appreciation
4.29%

Purchase Details

Closed on
Jan 25, 2025
Sold by
L & O Management
Bought by
Olive Marie Osmond Separate Property Trust and Osmond
Source: Public Records

Purchase History

We collect this data history from publicly available records. To have your information removed, we recommend requesting removal directly through your county’s website.

Date Buyer Sale Price Title Company
-- Eagle Gate Title Insurance Agc
Olive Marie Osmond Separate Property Trust -- --
Source: Public Records

Property History

We collect this data history from publicly available records. To have your information removed, we recommend requesting removal directly through your county’s website.

Date Event Price List to Sale Price per Sq Ft
06/30/2025 06/30/25 Sold -- -- --
04/21/2025 04/21/25 Pending -- -- --
02/18/2025 02/18/25 For Sale $5,849,000 -- $779 / Sq Ft
Source: Washington County Board of REALTORS®

Tax History

We collect this data history from publicly available records. To have your information removed, we recommend requesting removal directly through your county’s website.

Year Tax Paid Tax Assessment Tax Assessment Total Assessment is a certain percentage of the fair market value that is determined by local assessors to be the total taxable value of land and additions on the property. Land Improvement
2026 $1,240 $1,965,590 $506,000 $1,459,590
2025 $22,517 $3,484,500 $920,000 $2,564,500
2023 $22,952 $3,429,300 $680,000 $2,749,300
2022 $24,546 $3,448,900 $680,000 $2,768,900
2021 $240 $2,584,200 $540,000 $2,044,200
2020 $21,944 $2,381,800 $520,000 $1,861,800
2019 $20,802 $2,205,700 $490,000 $1,715,700
2018 $19,248 $1,916,000 $0 $0
2017 $17,395 $1,681,200 $0 $0
2016 $8,542 $763,455 $0 $0
Source: Public Records

Agents Affiliated with this Home

  • Section Image
  • Section Image
See All Agents

Map

Source: Washington County Board of REALTORS®

MLS Number: 25-258545

Washington County Board of REALTORS®

APN: 0947229

Your Personal Tour Guide

Ask me questions while you tour the home.