
Seller's Agent in 2025
Nick Shivers
eXp Realty, LLC
(503) 343-4561
1,258 Total Sales
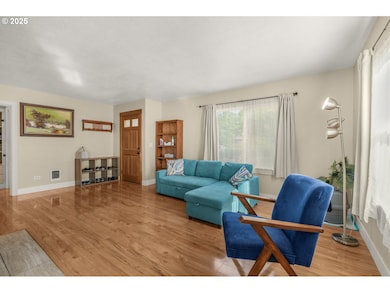
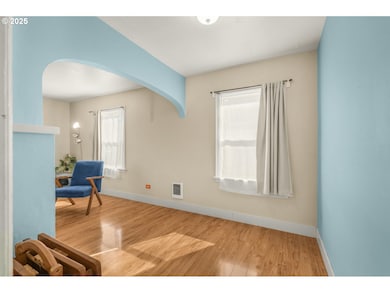
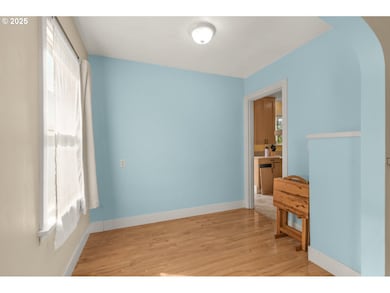
Estimated Value: $309,000 - $427,431
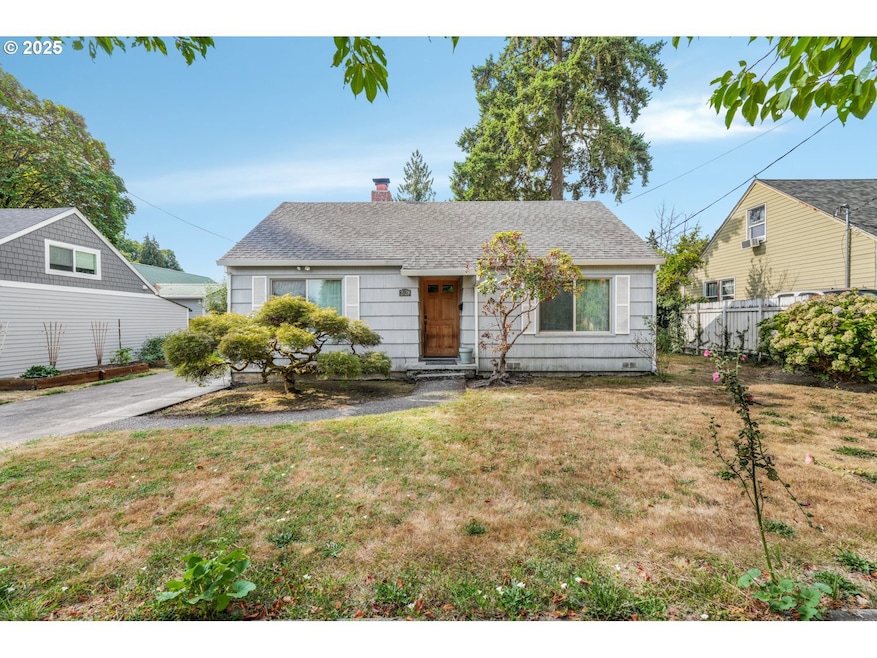

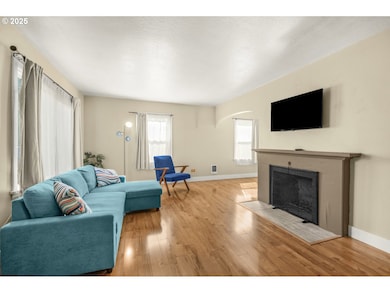
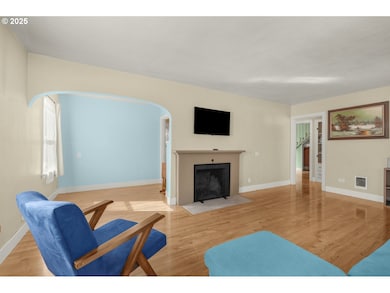
Welcome to this well-maintained 2-bedroom, 1-bath home offering timeless character and modern convenience. Step into the inviting living room featuring gleaming hardwood floors, a cozy fireplace, and abundant natural light from large windows. An arched doorway leads to the dining area, also with hardwood floors, creating a warm and open flow. The kitchen provides easy access to a covered patio that's perfect for outdoor dining and entertaining. On the main level, you’ll find a comfortable bedroom with hardwood floors, a versatile office space, a full bath with tub/shower, and convenient laundry. Upstairs has a second bedroom plus a spacious family/bonus room. Enjoy the large, fully fenced backyard that feels private with shade trees, room for a big garden, and a covered patio ideal for year-round enjoyment. A 13x18 detached garage offers extra storage. Located in a desirable neighborhood close to restaurants, shopping, parks, and Pacific University’s Forest Grove campus. Don’t miss this perfect blend of character, comfort, and location.
Last Agent to Sell the Property
eXp Realty, LLC License #200209063 Listed on: 08/27/2025
We collect this data history from publicly available records. To have your information removed, we recommend requesting removal directly through your county’s website.
We collect this data history from publicly available records. To have your information removed, we recommend requesting removal directly through your county’s website.
| Date | Buyer | Sale Price | Title Company |
|---|---|---|---|
| $330,000 | Ticor Title | ||
| Pena Armando G | $136,000 | Chicago Title | |
| Cline Pete | -- | -- | |
| Cline Heather L | -- | Stewart Title Company |
We collect this data history from publicly available records. To have your information removed, we recommend requesting removal directly through your county’s website.
| Date | Status | Borrower | Loan Amount |
|---|---|---|---|
| Open | $313,500 | ||
| Previous Owner | Pena Armando G | $138,720 |
We collect this data history from publicly available records. To have your information removed, we recommend requesting removal directly through your county’s website.
| Date | Event | Price | List to Sale | Price per Sq Ft |
|---|---|---|---|---|
| 10/22/2025 10/22/25 | Sold | $330,000 | +1.5% | $268 / Sq Ft |
| 09/21/2025 09/21/25 | Pending | -- | -- | -- |
| 09/16/2025 09/16/25 | Price Changed | $325,000 | -7.1% | $264 / Sq Ft |
| 09/08/2025 09/08/25 | For Sale | $350,000 | 0.0% | $284 / Sq Ft |
| 08/31/2025 08/31/25 | Pending | -- | -- | -- |
| 08/27/2025 08/27/25 | For Sale | $350,000 | -- | $284 / Sq Ft |
We collect this data history from publicly available records. To have your information removed, we recommend requesting removal directly through your county’s website.
| Year | Tax Paid | Tax Assessment Tax Assessment Total Assessment is a certain percentage of the fair market value that is determined by local assessors to be the total taxable value of land and additions on the property. | Land | Improvement |
|---|---|---|---|---|
| 2026 | $3,604 | $196,900 | ||
| 2025 | $3,506 | $191,170 | ||
| 2024 | $3,383 | $185,610 | ||
| 2023 | $3,383 | $180,210 | $0 | $0 |
| 2022 | $2,958 | $180,210 | $0 | $0 |
| 2021 | $2,920 | $169,880 | $0 | $0 |
| 2020 | $2,904 | $164,940 | $0 | $0 |
| 2019 | $2,839 | $160,140 | $0 | $0 |
| 2018 | $2,752 | $155,480 | $0 | $0 |
| 2017 | $2,667 | $150,960 | $0 | $0 |
| 2016 | $2,592 | $146,570 | $0 | $0 |
| 2015 | $2,485 | $142,310 | $0 | $0 |
| 2014 | $2,470 | $138,170 | $0 | $0 |
Seller's Agent in 2025
Nick Shivers
eXp Realty, LLC
(503) 343-4561
1,258 Total Sales
Seller Co-Listing Agent in 2025
Marcus Winklepleck
eXp Realty, LLC
(503) 849-9846
160 Total Sales
Buyer's Agent in 2025
Lindsay Tyler
Portland Real Estate Consulting, Inc.
(503) 312-7726
20 Total Sales
Source: Regional Multiple Listing Service (RMLS)
MLS Number: 198077746
APN: R0419693
Disclaimer: Certain information contained herein is derived from information provided by parties other than Homes.com. All information provided is deemed reliable, but is not guaranteed to be accurate and should be independently verified.
The content relating to real estate for sale on this web site comes in part from the IDX program of the RMLS™ of Portland, Oregon. Real estate listings held by brokerage firms other than Ten-X are marked with the RMLS™ logo, and detailed information about these properties includes the names of the listing brokers. Listing content is copyright © 2026 RMLS™, Portland, Oregon. Some properties which appear for sale on this web site may subsequently have sold or may no longer be available. All information provided is deemed reliable but is not guaranteed and should be independently verified.
Ask me questions while you tour the home.