
Rick Shaffer
Berkshire Hathaway HomeServices Homesale Realty
(717) 687-2993
259 Total Sales
29 in Shiloh
$45K - $550K Price Range


Estimated Value: $265,000 - $295,616
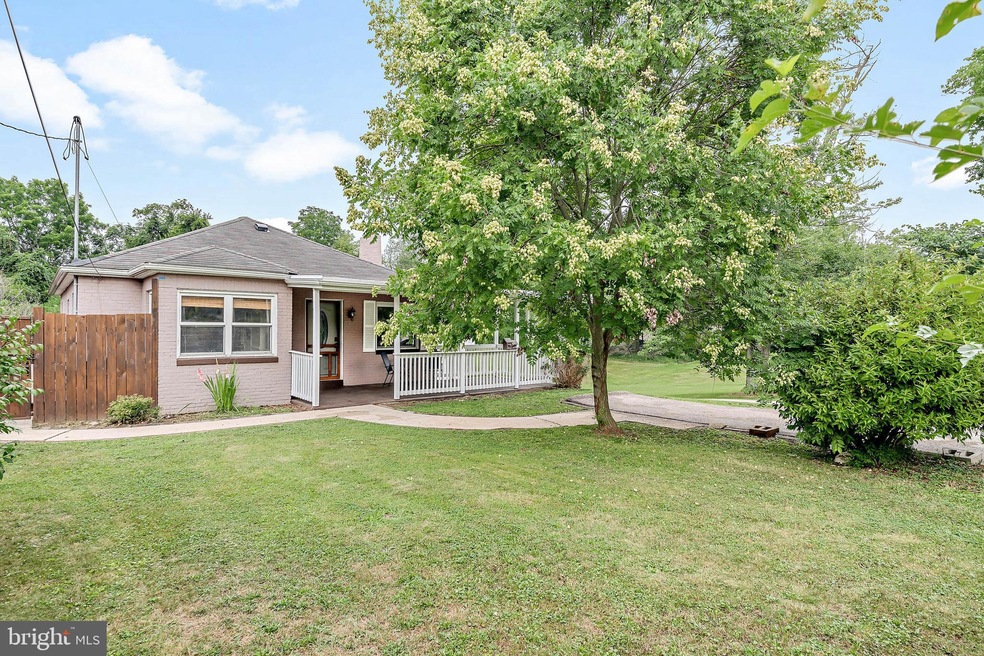
A sweet surprise awaits you when you tour this ranch home and property. Sunny eat-in kitchen, living room with hardwood floors, owners bedroom suite is spacious with wonderful walk-in closet built-ins and private bathroom, large family room and third bedroom in the lower level will make you feel at home. All appliances convey plus a 3 zone heating system and a new CAC unit will put your mind at ease. Plenty of off-street parking and, drum roll please, a large detached oversized 2 car garage with workbench and electric for hobbyists and car buffs. ALL of this on a nearly 3/4 acre lot.
Last Agent to Sell the Property
(717) 757-2717 amyfryrealtor@gmail.com Coldwell Banker Realty License #AB067410 Listed on: 07/19/2022
Last Buyer's Agent
(267) 560-2204 ebony@burkerealty.org Burke Realty Solutions License #RM424975
We collect this data history from publicly available records. To have your information removed, we recommend requesting removal directly through your county’s website.
Rick Shaffer
Berkshire Hathaway HomeServices Homesale Realty
(717) 687-2993
259 Total Sales
29 in Shiloh
$45K - $550K Price Range
Randy Pomfrey
Cummings & Co. Realtors
(443) 594-8210
199 Total Sales
1 in Shiloh
$292,000 Price
Brian Kelly
Coldwell Banker Realty
(717) 850-9322
124 Total Sales
2 in Shiloh
$286K - $526K Price Range
Angela Mummert
RE/MAX Quality Service, Inc.
(717) 699-8977
31 Total Sales
1 in Shiloh
$300,000 Price
Ellen Brown
RE/MAX Quality Service, Inc.
(717) 528-2714
86 Total Sales
1 in Shiloh
$395,000 Price
Andrew Spangenberger
Cummings & Co. Realtors
(717) 912-9177
300 Total Sales
2 in Shiloh
$207K - $350K Price Range
We collect this data history from publicly available records. To have your information removed, we recommend requesting removal directly through your county’s website.
| Date | Buyer | Sale Price | Title Company |
|---|---|---|---|
| $250,000 | None Listed On Document | ||
| $164,900 | Title Services | ||
| -- | None Available | ||
| $191,000 | None Available | ||
| $105,000 | None Available | ||
| $90,000 | None Available |
We collect this data history from publicly available records. To have your information removed, we recommend requesting removal directly through your county’s website.
| Date | Status | Borrower | Loan Amount |
|---|---|---|---|
| Open | $227,950 | ||
| Previous Owner | $153,357 | ||
| Previous Owner | $185,798 | ||
| Previous Owner | $189,969 | ||
| Previous Owner | $112,846 |
We collect this data history from publicly available records. To have your information removed, we recommend requesting removal directly through your county’s website.
| Date | Event | Price | List to Sale | Price per Sq Ft | Prior Sale |
|---|---|---|---|---|---|
| 08/26/2022 08/26/22 | Sold | $250,000 | +6.4% | $157 / Sq Ft | |
| 07/24/2022 07/24/22 | Pending | -- | -- | -- | |
| 07/19/2022 07/19/22 | For Sale | $235,000 | +42.5% | $148 / Sq Ft | |
| 01/17/2019 01/17/19 | Sold | $164,900 | 0.0% | $95 / Sq Ft | View Prior Sale |
| 12/07/2018 12/07/18 | Pending | -- | -- | -- | |
| 12/03/2018 12/03/18 | For Sale | $164,900 | -- | $95 / Sq Ft |
We collect this data history from publicly available records. To have your information removed, we recommend requesting removal directly through your county’s website.
| Year | Tax Paid | Tax Assessment Tax Assessment Total Assessment is a certain percentage of the fair market value that is determined by local assessors to be the total taxable value of land and additions on the property. | Land | Improvement |
|---|---|---|---|---|
| 2026 | $4,126 | $116,640 | $38,280 | $78,360 |
| 2025 | $3,933 | $116,640 | $38,280 | $78,360 |
| 2024 | $3,834 | $116,640 | $38,280 | $78,360 |
| 2023 | $3,834 | $116,640 | $38,280 | $78,360 |
| 2022 | $3,834 | $116,640 | $38,280 | $78,360 |
| 2021 | $3,718 | $116,640 | $38,280 | $78,360 |
| 2020 | $3,718 | $116,640 | $38,280 | $78,360 |
| 2019 | $3,648 | $116,640 | $38,280 | $78,360 |
| 2018 | $3,619 | $116,640 | $38,280 | $78,360 |
| 2017 | $3,508 | $116,640 | $38,280 | $78,360 |
| 2016 | $0 | $116,640 | $38,280 | $78,360 |
| 2015 | -- | $116,640 | $38,280 | $78,360 |
| 2014 | -- | $116,640 | $38,280 | $78,360 |
Seller's Agent in 2022
Amy Fry
Coldwell Banker Realty
(717) 747-0912
51 Total Sales
Buyer's Agent in 2022
Ebony Conner
Burke Realty Solutions
(267) 560-2204
5 Total Sales
Seller's Agent in 2019
Amy Turnbaugh
Keller Williams of Central PA
(717) 395-0105
143 Total Sales
Seller Co-Listing Agent in 2019
Beth Aughenbaugh
Iron Valley Real Estate of Central PA
(717) 991-3664
131 Total Sales
Source: Bright MLS
MLS Number: PAYK2025738
APN: 51-000-13-0064.00-00000
Disclaimer: Certain information contained herein is derived from information provided by parties other than Homes.com. All information provided is deemed reliable, but is not guaranteed to be accurate and should be independently verified.
The data relating to real estate for sale on this website appears in part through the BRIGHT Internet Data Exchange program, a voluntary cooperative exchange of property listing data between licensed real estate brokerage firms, and is provided by BRIGHT through a licensing agreement.
Listing information is from various brokers who participate in the Bright MLS IDX program and not all listings may be visible on the site.
The property information being provided on or through the website is for the personal, non-commercial use of consumers and such information may not be used for any purpose other than to identify prospective properties consumers may be interested in purchasing.
Some properties which appear for sale on the website may no longer be available because they are for instance, under contract, sold or are no longer being offered for sale.
Property information displayed is deemed reliable but is not guaranteed.
Copyright 2026 Bright MLS, Inc.
Ask me questions while you tour the home.