
Scott Hartzell
WONDERLAND REALTY, INC
(458) 221-4156
105 Total Sales
6 in Cal Young
$330K - $658K Price Range
Estimated Value: $491,000 - $542,000
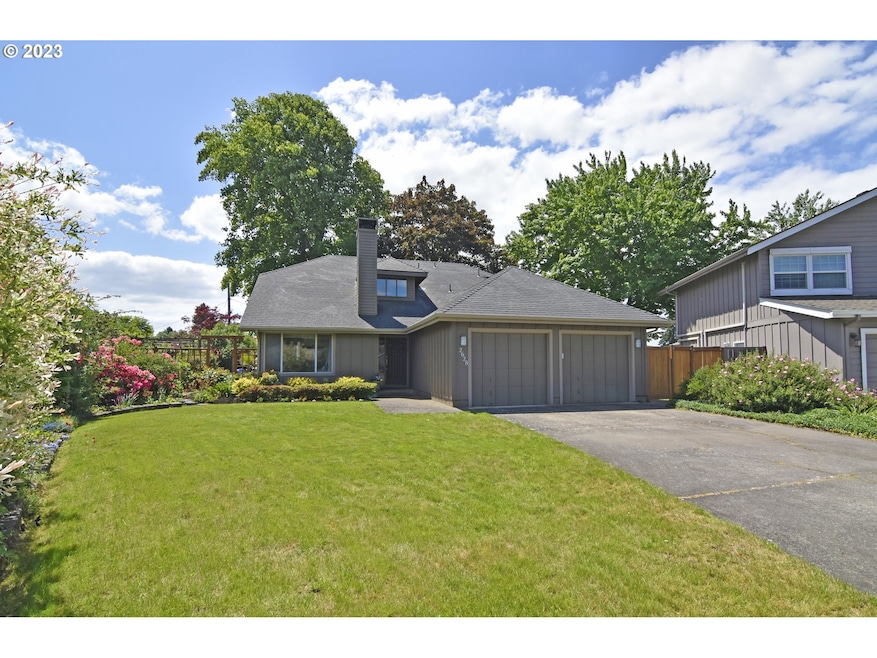
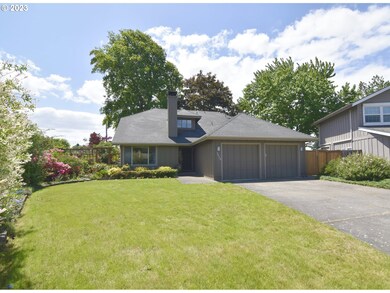
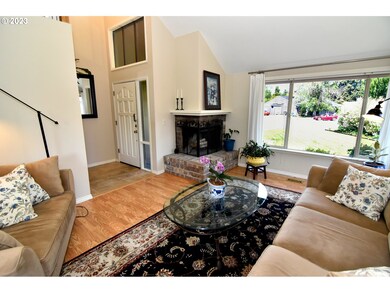
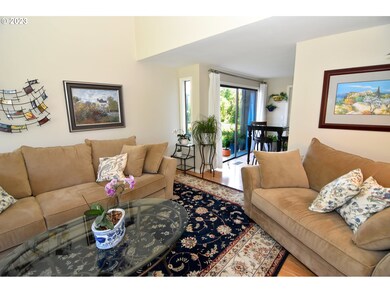
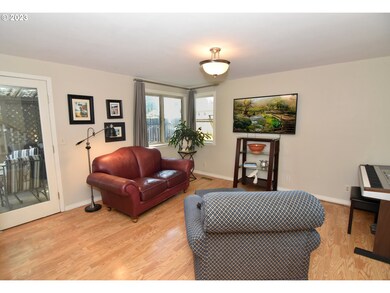
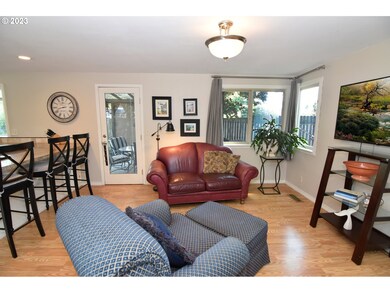
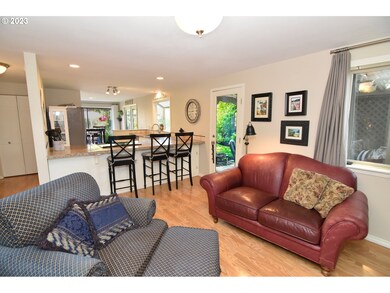
This beautifully updated home is located in the Gilham area, situated in a quiet cul-de-sac. The house has undergone several renovations and upgrades, making it an attractive option for potential buyers. Some of the notable updates include new kitchen countertops, appliances, flooring, bathroom vanities, french doors, furnace, gutters, and more.One of the highlights of this property is its stunning large manicured yard, which is perfect for gardening enthusiasts. The yard features a covered deck and a private covered patio, offering ample space for outdoor relaxation and entertainment. Additionally, there is a storage shed on the property for convenient storage solutions.Another advantage of this home is its large RV parking access, which is available through the back gate located next to the Church. This feature can be highly beneficial for those who own recreational vehicles or have a need for additional parking space.The location of the property is also advantageous, as it is close to the Eugene Swim and Tennis Club. This proximity provides residents with convenient access to recreational facilities and activities.
Last Agent to Sell the Property
RE/MAX Integrity License #960400135 Listed on: 06/01/2023
We collect this data history from publicly available records. To have your information removed, we recommend requesting removal directly through your county’s website.
Scott Hartzell
WONDERLAND REALTY, INC
(458) 221-4156
105 Total Sales
6 in Cal Young
$330K - $658K Price Range
Lori Palermo
Tall Firs Realty
(541) 255-1726
57 Total Sales
2 in Cal Young
$435K - $531K Price Range
Yvonne Blewett
Cascade Hasson Sotheby's International Realty
(360) 953-5831
80 Total Sales
1 in Cal Young
$800,000 Price
Aimee Hartwig
Triple Oaks Realty LLC
(458) 209-2295
58 Total Sales
1 in Cal Young
$545,000 Price
Jodie Smith
JODIE SMITH REAL ESTATE CO.
(541) 214-2126
86 Total Sales
2 in Cal Young
$275,000 Price Range
Dana Bankus
Hybrid Real Estate
(458) 221-9862
66 Total Sales
1 in Cal Young
$447,000 Price
We collect this data history from publicly available records. To have your information removed, we recommend requesting removal directly through your county’s website.
| Date | Buyer | Sale Price | Title Company |
|---|---|---|---|
| $515,000 | Fidelity National Title | ||
| Thies Cynthia T | $219,900 | Accommodation | |
| Deutsche Bank Trust Company Americas | -- | Accommodation | |
| Deutsche Bank National Trust Company | $174,604 | Accommodation | |
| Kim Han Soo | $232,000 | Western Title & Escrow Compa | |
| Anderson Koren J | $168,450 | Western Title & Escrow Compa |
We collect this data history from publicly available records. To have your information removed, we recommend requesting removal directly through your county’s website.
| Date | Status | Borrower | Loan Amount |
|---|---|---|---|
| Open | $329,300 | ||
| Previous Owner | Thies Cynthia T | $175,920 | |
| Previous Owner | Kim Han Soo | $185,600 | |
| Previous Owner | Anderson Koren J | $134,760 |
We collect this data history from publicly available records. To have your information removed, we recommend requesting removal directly through your county’s website.
| Date | Event | Price | List to Sale | Price per Sq Ft |
|---|---|---|---|---|
| 07/12/2023 07/12/23 | Sold | $515,000 | 0.0% | $353 / Sq Ft |
| 06/12/2023 06/12/23 | Pending | -- | -- | -- |
| 06/01/2023 06/01/23 | For Sale | $515,000 | -- | $353 / Sq Ft |
We collect this data history from publicly available records. To have your information removed, we recommend requesting removal directly through your county’s website.
| Year | Tax Paid | Tax Assessment Tax Assessment Total Assessment is a certain percentage of the fair market value that is determined by local assessors to be the total taxable value of land and additions on the property. | Land | Improvement |
|---|---|---|---|---|
| 2025 | $5,564 | $285,560 | ||
| 2024 | $5,495 | $277,243 | ||
| 2023 | $5,495 | $269,168 | $0 | $0 |
| 2022 | $5,147 | $261,329 | $0 | $0 |
| 2021 | $4,835 | $253,718 | $0 | $0 |
| 2020 | $4,852 | $246,329 | $0 | $0 |
| 2019 | $4,641 | $239,155 | $0 | $0 |
| 2018 | $4,271 | $225,427 | $0 | $0 |
| 2017 | $4,021 | $225,427 | $0 | $0 |
| 2016 | $3,828 | $218,861 | $0 | $0 |
| 2015 | $3,681 | $212,486 | $0 | $0 |
| 2014 | $3,629 | $206,297 | $0 | $0 |
Seller's Agent in 2023
Renee Swartz
RE/MAX
(541) 302-4484
2 in this area
50 Total Sales
Buyer's Agent in 2023
Lisa Lacey
eXp Realty, LLC
(541) 231-7238
7 in this area
67 Total Sales
Source: Regional Multiple Listing Service (RMLS)
MLS Number: 23126820
APN: 1147808
Disclaimer: Certain information contained herein is derived from information provided by parties other than Homes.com. All information provided is deemed reliable, but is not guaranteed to be accurate and should be independently verified.
The content relating to real estate for sale on this web site comes in part from the IDX program of the RMLS™ of Portland, Oregon. Real estate listings held by brokerage firms other than Ten-X are marked with the RMLS™ logo, and detailed information about these properties includes the names of the listing brokers. Listing content is copyright © 2026 RMLS™, Portland, Oregon. Some properties which appear for sale on this web site may subsequently have sold or may no longer be available. All information provided is deemed reliable but is not guaranteed and should be independently verified.
Ask me questions while you tour the home.