
Cole Williams
Thompson Real Estate
(405) 544-5056
30 Total Sales
3 in Moore
$276K - $350K Price Range
Estimated Value: $300,041
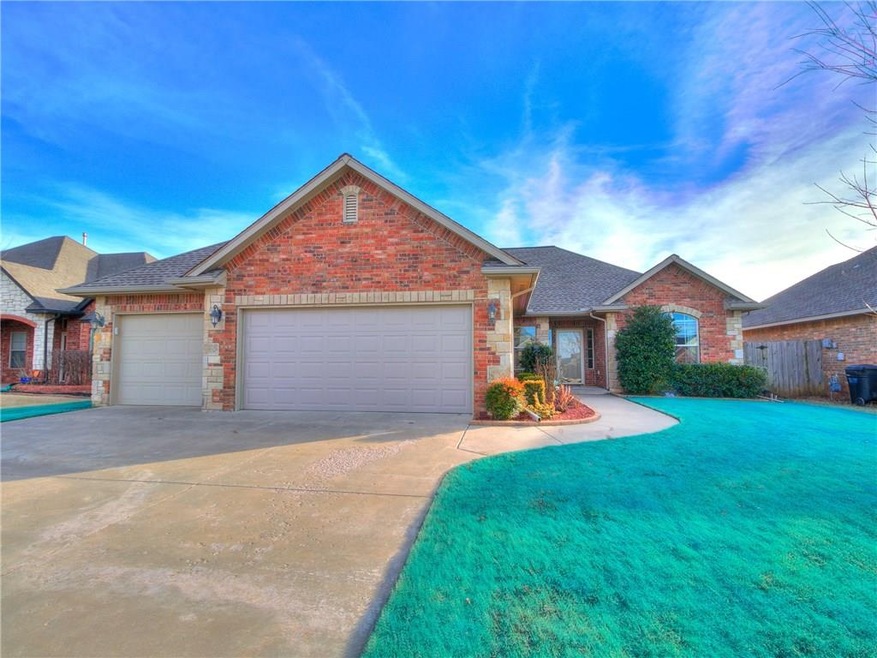
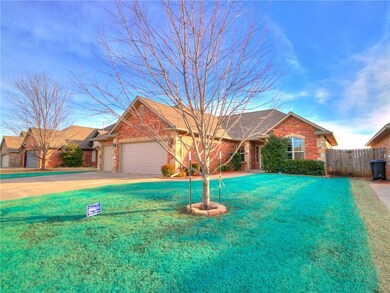
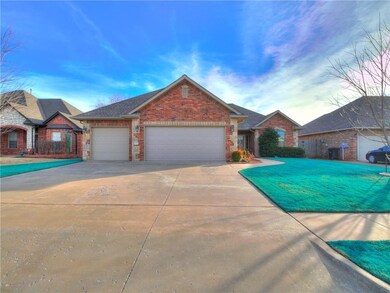
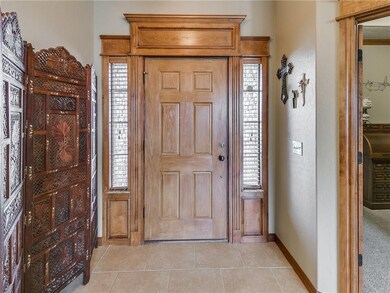
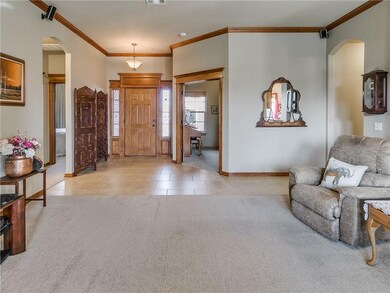
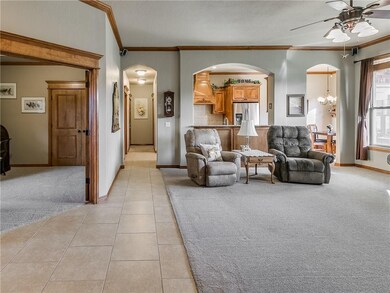
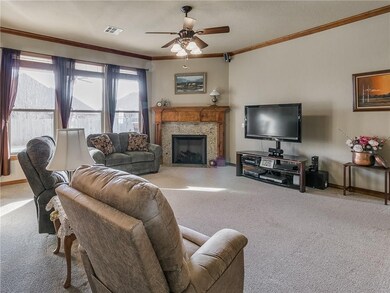
This home is immaculate, inside & out! The 4th bedroom could be a Study or 2nd living area. 10 ft ceilings create a spacious feel & beautiful arches connect the living room, kitchen & dining room. Split floor plan has a large master suite with a jetted tub, walk in shower, double vanities & a huge closet with 3 tiers for hanging clothes! Gorgeous custom woodwork & maple cabinets, 2 pantries, extra storage in both bathrooms & generous closet space throughout! The kitchen has beautiful granite countertops, a gas built in cooktop, stainless steel appliances include a KitchenAid dishwasher, built in microwave & oven. All of the extras are here including plantation blinds, surround sound system in living room, fireplace with gorgeous mantel, utility sink in the laundry room, in-ground sprinkler system, Class 4 impact resistant roof & more! TWO STORM SHELTERS: Below ground storm shelter and above ground safe room. Rock Creek community POOL & clubhouse are right down the street.
Last Agent to Sell the Property
Rock Property Group License #158963 Listed on: 01/22/2019
We collect this data history from publicly available records. To have your information removed, we recommend requesting removal directly through your county’s website.
Cole Williams
Thompson Real Estate
(405) 544-5056
30 Total Sales
3 in Moore
$276K - $350K Price Range
Jamie Barnes Saxon
Oklahoma Country Homes
(405) 774-9911
63 Total Sales
1 in Moore
$274,050 Price
Ambra Berchtold
Whittington Realty
(405) 977-3236
90 Total Sales
6 in Moore
$240K - $360K Price Range
Amber Gray
Gray Real Estate, INC
(580) 453-4039
124 Total Sales
2 in Moore
$190K - $250K Price Range
Kristy Beissel
Whittington Realty
(539) 202-7939
277 Total Sales
24 in Moore
$134K - $600K Price Range
Dustin Wilson
Keller Williams Summit
(405) 445-6698
64 Total Sales
4 in Moore
$192K - $227K Price Range
We collect this data history from publicly available records. To have your information removed, we recommend requesting removal directly through your county’s website.
| Date | Buyer | Sale Price | Title Company |
|---|---|---|---|
| $212,000 | First American Title Ins Co | ||
| $190,500 | Fatco | ||
| $160,000 | Agt | ||
| $200,000 | None Available | ||
| $30,000 | None Available | ||
| $30,000 | None Available | ||
| $26,500 | None Available |
We collect this data history from publicly available records. To have your information removed, we recommend requesting removal directly through your county’s website.
| Date | Status | Borrower | Loan Amount |
|---|---|---|---|
| Open | $110,000 | ||
| Previous Owner | $127,920 | ||
| Previous Owner | $119,900 | ||
| Previous Owner | $23,816 |
We collect this data history from publicly available records. To have your information removed, we recommend requesting removal directly through your county’s website.
| Date | Event | Price | List to Sale | Price per Sq Ft |
|---|---|---|---|---|
| 03/11/2019 03/11/19 | Sold | $212,000 | -3.4% | $113 / Sq Ft |
| 01/29/2019 01/29/19 | Pending | -- | -- | -- |
| 01/22/2019 01/22/19 | For Sale | $219,500 | -- | $117 / Sq Ft |
We collect this data history from publicly available records. To have your information removed, we recommend requesting removal directly through your county’s website.
| Year | Tax Paid | Tax Assessment Tax Assessment Total Assessment is a certain percentage of the fair market value that is determined by local assessors to be the total taxable value of land and additions on the property. | Land | Improvement |
|---|---|---|---|---|
| 2025 | $3,303 | $27,980 | $4,741 | $23,239 |
| 2023 | $3,093 | $26,374 | $4,584 | $21,790 |
| 2022 | $3,045 | $25,606 | $4,461 | $21,145 |
| 2021 | $2,965 | $24,860 | $5,013 | $19,847 |
| 2020 | $2,876 | $24,136 | $4,920 | $19,216 |
| 2019 | $2,909 | $23,975 | $4,906 | $19,069 |
| 2018 | $2,822 | $23,277 | $3,420 | $19,857 |
| 2017 | $2,837 | $23,277 | $0 | $0 |
| 2016 | $2,857 | $23,277 | $3,420 | $19,857 |
| 2015 | $2,538 | $22,880 | $3,412 | $19,468 |
| 2014 | $2,519 | $22,214 | $3,420 | $18,794 |
C
Seller's Agent in 2019
Carla Richardson
Rock Property Group
(405) 415-0436
16 Total Sales
Buyer's Agent in 2019
Sarah Neal
Metro Brokers of OK Connect
(405) 206-2112
114 Total Sales
Source: MLSOK
MLS Number: 849601
APN: R0144245
Disclaimer: Certain information contained herein is derived from information provided by parties other than Homes.com. All information provided is deemed reliable, but is not guaranteed to be accurate and should be independently verified.
All data is obtained from various sources and may not have been verified by broker or MLS GRID. Supplied Open House Information is subject to change without notice. All information should be independently reviewed and verified for accuracy. Properties may or may not be listed by the office/agent presenting the information. Some IDX listings have been excluded from this website. IDX information is provided exclusively for personal, non-commercial use, and may not be used for any purpose other than to identify prospective properties consumers may be interested in purchasing.
Information is deemed reliable but not guaranteed.
This information is not verified for authenticity or accuracy, is not guaranteed and may not reflect all real estate activity in the market.
Copyright 2026 MLSOK, Inc. All rights reserved.
Listings courtesy of MLSOK as distributed by MLS GRID.
Based on information submitted to the MLS GRID
Ask me questions while you tour the home.