
Jeffrey Blackstone
Blackstone Realty of Brevard
(321) 635-1202
38 Total Sales
14 in Melbourne
$197K - $737K Price Range
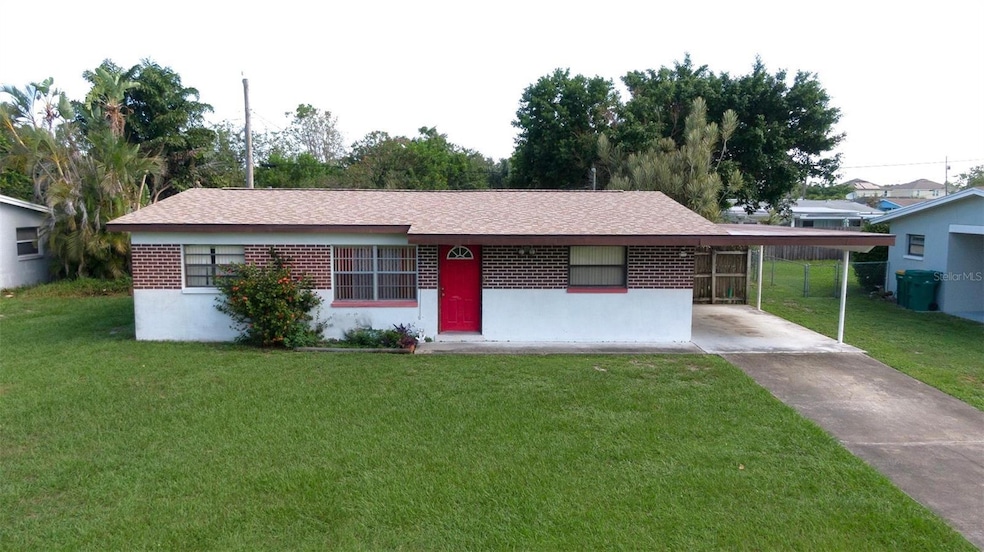

Estimated Value: $244,000 - $277,000
This 3 bedroom 2 bath home is perfect for investors or handy man buyers! A great value for the price. Would make a great rental or flip with comps from 280K - 300K. Lots of upside potential. Centrally located near schools, shopping, dining, parks and more.
Last Agent to Sell the Property
CFL REALTY PROS LLC Brokerage Phone: 407-890-8168 License #3142507 Listed on: 11/17/2025
Last Buyer's Agent
CFL REALTY PROS LLC Brokerage Phone: 407-890-8168 License #3142507 Listed on: 11/17/2025
We collect this data history from publicly available records. To have your information removed, we recommend requesting removal directly through your county’s website.
Jeffrey Blackstone
Blackstone Realty of Brevard
(321) 635-1202
38 Total Sales
14 in Melbourne
$197K - $737K Price Range
Monica McKune
Keller Williams Realty Brevard
(321) 325-4964
258 Total Sales
55 in Melbourne
$110K - $1.5M Price Range
Amanda Gonnella
BSC Real Estate
(321) 587-0365
136 Total Sales
29 in Melbourne
$117K - $1.9M Price Range
Anne Humphreys
Keller Williams Space Coast
(321) 394-9386
53 Total Sales
2 in Melbourne
$260K - $433K Price Range
Theresa Theodorou
EXP Realty, LLC
(321) 449-7903
26 Total Sales
2 in Melbourne
$296K - $330K Price Range
Tim Sparks
C. Apollo Realty Inc
(321) 730-2506
71 Total Sales
7 in Melbourne
$133K - $445K Price Range
We collect this data history from publicly available records. To have your information removed, we recommend requesting removal directly through your county’s website.
| Date | Buyer | Sale Price | Title Company |
|---|---|---|---|
| $187,000 | New Beginnings Title Company L | ||
| Tru Rei Llc | $64,500 | New Beginnings Title Company L | |
| Clayton Roy L | $100 | None Listed On Document | |
| Royjan Enterprises Llc | -- | None Available |
We collect this data history from publicly available records. To have your information removed, we recommend requesting removal directly through your county’s website.
| Date | Status | Borrower | Loan Amount |
|---|---|---|---|
| Previous Owner | $100,000 |
We collect this data history from publicly available records. To have your information removed, we recommend requesting removal directly through your county’s website.
| Date | Event | Price | List to Sale | Price per Sq Ft |
|---|---|---|---|---|
| 12/03/2025 12/03/25 | Sold | $187,000 | -11.0% | $134 / Sq Ft |
| 11/20/2025 11/20/25 | Pending | -- | -- | -- |
| 11/17/2025 11/17/25 | For Sale | $210,000 | -- | $150 / Sq Ft |
We collect this data history from publicly available records. To have your information removed, we recommend requesting removal directly through your county’s website.
| Year | Tax Paid | Tax Assessment Tax Assessment Total Assessment is a certain percentage of the fair market value that is determined by local assessors to be the total taxable value of land and additions on the property. | Land | Improvement |
|---|---|---|---|---|
| 2026 | $3,667 | $191,150 | ||
| 2025 | $3,667 | $200,820 | ||
| 2024 | $3,506 | $193,950 | ||
| 2023 | $3,506 | $194,510 | $70,000 | $124,510 |
| 2022 | $3,207 | $181,240 | $0 | $0 |
| 2021 | $2,122 | $137,800 | $60,000 | $77,800 |
| 2020 | $1,971 | $128,570 | $52,000 | $76,570 |
| 2019 | $1,913 | $124,970 | $48,000 | $76,970 |
| 2018 | $1,813 | $117,820 | $45,000 | $72,820 |
| 2017 | $1,655 | $99,560 | $35,000 | $64,560 |
| 2016 | $1,408 | $63,690 | $24,000 | $39,690 |
| 2015 | $1,312 | $56,400 | $19,220 | $37,180 |
| 2014 | $1,196 | $51,280 | $17,560 | $33,720 |
Seller's Agent in 2025
Danielle Galloway
CFL REALTY PROS LLC
(407) 890-8168
34 Total Sales
Source: Stellar MLS
MLS Number: O6360890
APN: 27-37-19-28-0000M.0-0006.00
Disclaimer: Certain information contained herein is derived from information provided by parties other than Homes.com. All information provided is deemed reliable, but is not guaranteed to be accurate and should be independently verified.
All data is obtained from various sources and may not have been verified by broker or MLS GRID. Supplied Open House Information is subject to change without notice. All information should be independently reviewed and verified for accuracy. Properties may or may not be listed by the office/agent presenting the information. Some IDX listings have been excluded from this website. IDX information is provided exclusively for personal, non-commercial use, and may not be used for any purpose other than to identify prospective properties consumers may be interested in purchasing. Information is deemed reliable but not guaranteed.
Listings courtesy of Stellar MLS as distributed by MLS GRID.
Based on information submitted to the MLS GRID
Listing Information presented by local MLS brokerage: Ten-X - (888)-952-6393
Ask me questions while you tour the home.