
Kyle Snyder
RE/MAX Partners
(380) 204-9218
61 Total Sales
1 in Valleyview
$260,000 Price
Estimated Value: $247,000 - $289,000
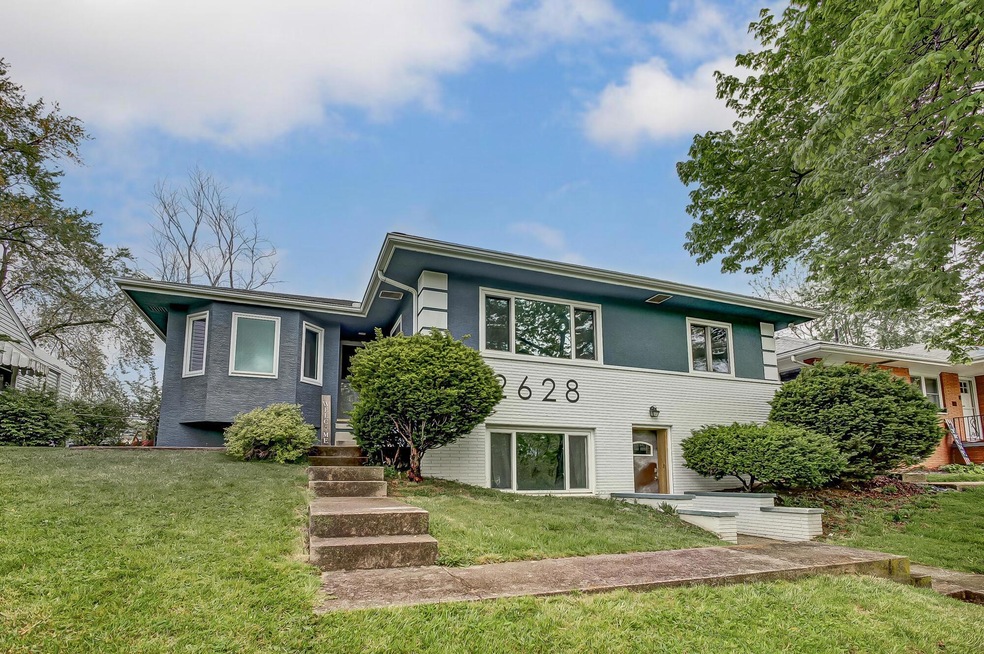
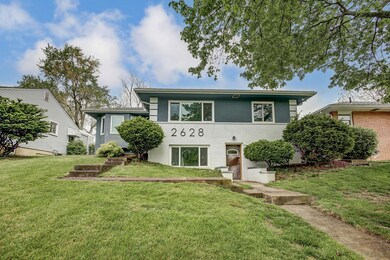
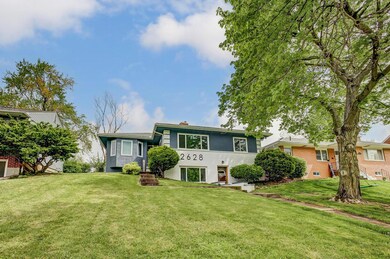
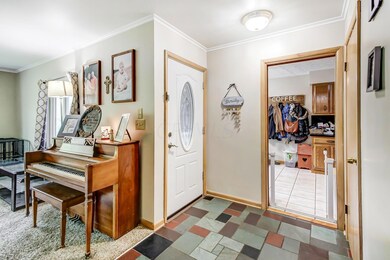
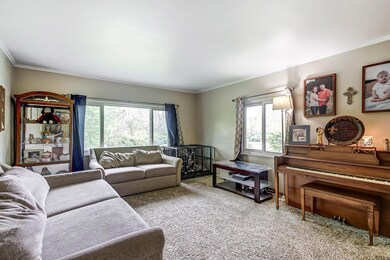

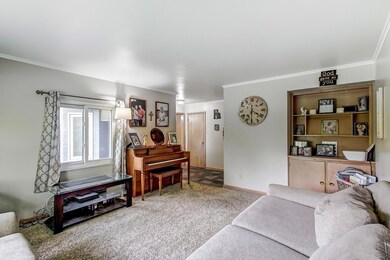
**OPEN HOUSE - October 1st 2:00-4:00PM** Beautiful well kept and very clean 3 bedroom, 2 full baths with over 2,100 ft.Â2 of livable space. Very spacious floor plan, with all new carpets on the 1st floor. Oversized 2 car garage detached. Whole house just repainted. Great opportunity for an investment as well. You won't want to miss out on this gem! Additional upgrades include: Updated Windows, New Dishwasher, Updated Electrical Panel, New Bathroom Flooring. Don't Wait!
Last Agent to Sell the Property
EXP Realty, LLC License #2003013260 Listed on: 05/01/2024
We collect this data history from publicly available records. To have your information removed, we recommend requesting removal directly through your county’s website.
Kyle Snyder
RE/MAX Partners
(380) 204-9218
61 Total Sales
1 in Valleyview
$260,000 Price
Lawrence Gohring
Veterans Plus Real Estate Advisors
(888) 373-9418
48 Total Sales
1 in Valleyview
$283,900 Price
Matt Glanzman
RE/MAX ONE
(380) 777-9813
166 Total Sales
1 in Valleyview
$400,000 Price
Natalie Morrison
e-Merge Real Estate
(380) 666-3192
270 Total Sales
2 in Valleyview
$295K - $315K Price Range
Omar El Mejjaty
Carleton Realty, LLC
(380) 208-0537
422 Total Sales
4 in Valleyview
$76K - $231K Price Range
Beverly Woodford
Woodford Contemporary
(888) 589-0946
53 Total Sales
1 in Valleyview
$123,000 Price
We collect this data history from publicly available records. To have your information removed, we recommend requesting removal directly through your county’s website.
| Date | Buyer | Sale Price | Title Company |
|---|---|---|---|
| $285,000 | Vantage Land Title | ||
| Schutt Joshua | $155,000 | World Class Title Agcy Of Oh |
We collect this data history from publicly available records. To have your information removed, we recommend requesting removal directly through your county’s website.
| Date | Status | Borrower | Loan Amount |
|---|---|---|---|
| Open | $198,750 | ||
| Previous Owner | Schutt Joshua | $135,000 |
We collect this data history from publicly available records. To have your information removed, we recommend requesting removal directly through your county’s website.
| Date | Event | Price | List to Sale | Price per Sq Ft | Prior Sale |
|---|---|---|---|---|---|
| 03/31/2025 03/31/25 | Off Market | $155,000 | -- | -- | |
| 06/04/2024 06/04/24 | Sold | $285,000 | +7.6% | $134 / Sq Ft | |
| 05/01/2024 05/01/24 | For Sale | $264,900 | +70.9% | $124 / Sq Ft | |
| 10/27/2017 10/27/17 | Sold | $155,000 | +3.4% | $73 / Sq Ft | View Prior Sale |
| 09/27/2017 09/27/17 | For Sale | $149,900 | -- | $70 / Sq Ft |
We collect this data history from publicly available records. To have your information removed, we recommend requesting removal directly through your county’s website.
| Year | Tax Paid | Tax Assessment Tax Assessment Total Assessment is a certain percentage of the fair market value that is determined by local assessors to be the total taxable value of land and additions on the property. | Land | Improvement |
|---|---|---|---|---|
| 2025 | $5,016 | $79,420 | $5,880 | $73,540 |
| 2024 | $5,016 | $79,420 | $5,880 | $73,540 |
| 2023 | $4,590 | $79,420 | $5,880 | $73,540 |
| 2022 | $3,758 | $51,840 | $10,330 | $41,510 |
| 2021 | $3,763 | $51,840 | $10,330 | $41,510 |
| 2020 | $3,726 | $51,840 | $10,330 | $41,510 |
| 2019 | $3,607 | $42,630 | $8,610 | $34,020 |
| 2018 | $3,082 | $42,630 | $8,610 | $34,020 |
| 2017 | $2,866 | $34,970 | $8,610 | $26,360 |
| 2016 | $2,769 | $34,130 | $6,860 | $27,270 |
| 2015 | $2,560 | $34,130 | $6,860 | $27,270 |
| 2014 | $2,564 | $34,130 | $6,860 | $27,270 |
| 2013 | $1,477 | $40,180 | $8,085 | $32,095 |
Seller's Agent in 2024
Ryan Ruehle
EXP Realty, LLC
(614) 310-6077
1,636 Total Sales
Seller Co-Listing Agent in 2024
Adam Kershaw
EXP Realty, LLC
(614) 735-0603
90 Total Sales
Buyer's Agent in 2024
Machelle Ashbaugh
RE/MAX
(614) 800-3369
22 Total Sales
AH
Seller's Agent in 2017
Andrew Hursh
Coldwell Banker Realty
Source: Columbus and Central Ohio Regional MLS
MLS Number: 224013505
APN: 144-000084
Disclaimer: Certain information contained herein is derived from information provided by parties other than Homes.com. All information provided is deemed reliable, but is not guaranteed to be accurate and should be independently verified.
IDX information is provided exclusively for personal, non-commercial use, and may not be used for any purpose other than to identify prospective properties consumers may be interested in purchasing.
Information is deemed reliable but not guaranteed.
Ask me questions while you tour the home.