
Aaron Yoon
eXp Realty
(425) 428-5938
41 Total Sales
2 in Paine Field-Lake Stickney
$300K - $542K Price Range
Estimated Value: $591,113
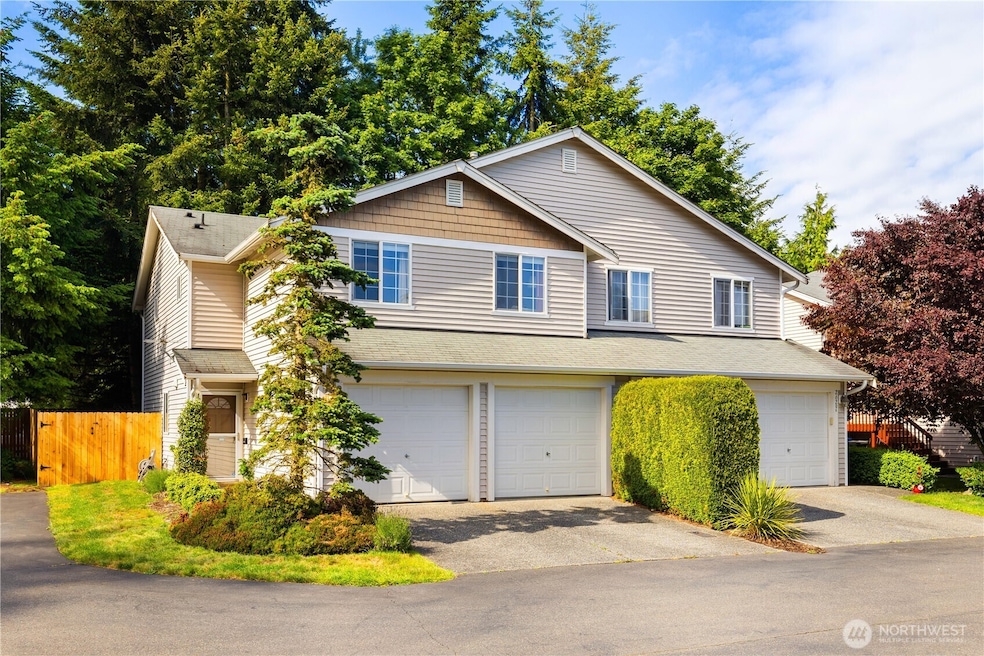
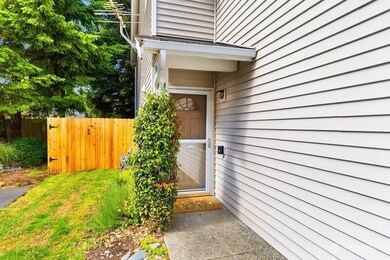
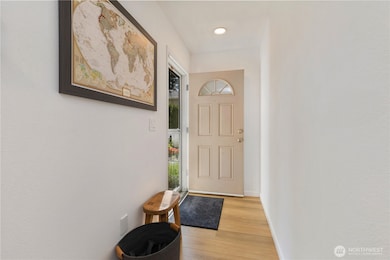
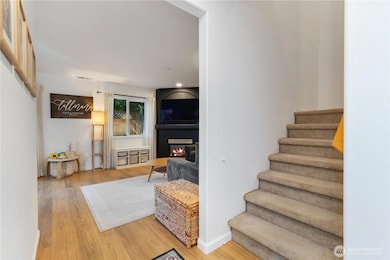
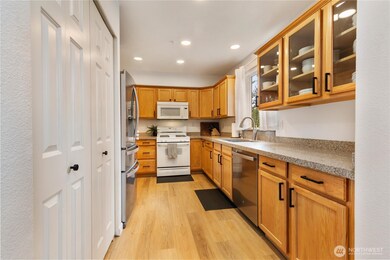
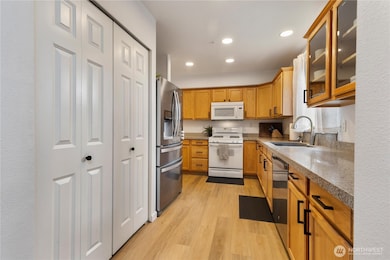
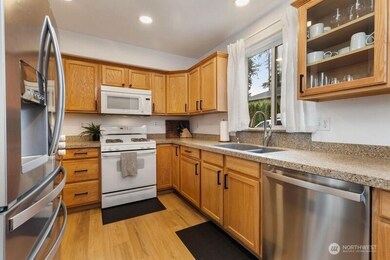
This home has it all, large primary suite with walk=in closet and 5 piece bath, two additional guests bedrooms and a guest bath with a reading loft all on the upper floor. Laundry room conveniently located on the upper level. Main floor features updated kitchen with granite counters, family and dining rooms gas fireplace, powder room plus easy access to the fenced back yard. Note there is an attached two car garage and off street parking.
Last Agent to Sell the Property
Windermere Real Estate GH LLC License #37794 Listed on: 05/30/2025
Source: Northwest Multiple Listing Service (NWMLS)
MLS#: 2385393
We collect this data history from publicly available records. To have your information removed, we recommend requesting removal directly through your county’s website.
Aaron Yoon
eXp Realty
(425) 428-5938
41 Total Sales
2 in Paine Field-Lake Stickney
$300K - $542K Price Range
Lucie Tickle
Windermere Real Estate/M2, LLC
(425) 230-3474
67 Total Sales
7 in Paine Field-Lake Stickney
$550K - $700K Price Range
Frank Rivers
Coldwell Banker Bain
(808) 468-5540
23 Total Sales
1 in Paine Field-Lake Stickney
$450,000 Price
Joanne Soderlind
Ideal Real Estate
(360) 207-2906
354 Total Sales
2 in Paine Field-Lake Stickney
$170,000 Price Range
Christine Hill
Ensemble
(206) 339-5111
51 Total Sales
3 in Paine Field-Lake Stickney
$95K - $465K Price Range
Jason Lincoln
KW Everett
(360) 926-7073
66 Total Sales
3 in Paine Field-Lake Stickney
$140K - $357K Price Range
We collect this data history from publicly available records. To have your information removed, we recommend requesting removal directly through your county’s website.
| Date | Buyer | Sale Price | Title Company |
|---|---|---|---|
| $584,950 | Cw Title | ||
| $362,369 | Wfg National Title Company Of | ||
| $299,950 | Fidelity National Title | ||
| $209,950 | Chicago |
We collect this data history from publicly available records. To have your information removed, we recommend requesting removal directly through your county’s website.
| Date | Status | Borrower | Loan Amount |
|---|---|---|---|
| Open | $364,950 | ||
| Previous Owner | $526,000 | ||
| Previous Owner | $100,000 | ||
| Previous Owner | $167,960 |
We collect this data history from publicly available records. To have your information removed, we recommend requesting removal directly through your county’s website.
| Date | Event | Price | List to Sale | Price per Sq Ft | Prior Sale |
|---|---|---|---|---|---|
| 08/22/2025 08/22/25 | Sold | $584,950 | 0.0% | $346 / Sq Ft | |
| 07/24/2025 07/24/25 | Pending | -- | -- | -- | |
| 07/15/2025 07/15/25 | For Sale | $584,950 | 0.0% | $346 / Sq Ft | |
| 07/04/2025 07/04/25 | Pending | -- | -- | -- | |
| 06/28/2025 06/28/25 | Price Changed | $584,950 | -2.5% | $346 / Sq Ft | |
| 05/30/2025 05/30/25 | For Sale | $599,950 | +13.1% | $355 / Sq Ft | |
| 04/28/2023 04/28/23 | Sold | $530,500 | +6.1% | $314 / Sq Ft | View Prior Sale |
| 03/28/2023 03/28/23 | Pending | -- | -- | -- | |
| 03/23/2023 03/23/23 | For Sale | $499,950 | -- | $296 / Sq Ft |
We collect this data history from publicly available records. To have your information removed, we recommend requesting removal directly through your county’s website.
| Year | Tax Paid | Tax Assessment Tax Assessment Total Assessment is a certain percentage of the fair market value that is determined by local assessors to be the total taxable value of land and additions on the property. | Land | Improvement |
|---|---|---|---|---|
| 2026 | $4,423 | $525,000 | $89,000 | $436,000 |
| 2025 | $4,151 | $510,000 | $85,000 | $425,000 |
| 2024 | $4,151 | $485,000 | $81,000 | $404,000 |
| 2023 | $3,979 | $485,000 | $77,000 | $408,000 |
| 2022 | $3,807 | $393,000 | $69,000 | $324,000 |
| 2020 | $3,399 | $343,000 | $66,000 | $277,000 |
| 2019 | $3,353 | $340,000 | $60,000 | $280,000 |
| 2018 | $3,261 | $288,000 | $51,000 | $237,000 |
| 2017 | $2,925 | $264,000 | $47,500 | $216,500 |
| 2016 | $2,287 | $203,000 | $45,000 | $158,000 |
| 2015 | $2,195 | $178,000 | $45,000 | $133,000 |
| 2013 | $1,905 | $144,000 | $45,000 | $99,000 |
Seller's Agent in 2025
Keven O'kinsella
Windermere Corporate
(206) 300-9772
3 in this area
35 Total Sales
Buyer's Agent in 2025
Lisa Davis
Keller Williams Realty Bothell
(425) 330-0830
2 in this area
38 Total Sales
D
Seller's Agent in 2023
Debbie Finch
Windermere Corporate
Source: Northwest Multiple Listing Service (NWMLS)
MLS Number: 2385393
APN: 009425-016-001-00
Disclaimer: Certain information contained herein is derived from information provided by parties other than Homes.com. All information provided is deemed reliable, but is not guaranteed to be accurate and should be independently verified.
All data is obtained from various sources and may not have been verified by broker or MLS GRID. Supplied Open House Information is subject to change without notice. All information should be independently reviewed and verified for accuracy. Properties may or may not be listed by the office/agent presenting the information. Listing information is provided by the Northwest Multiple Listing Service (NWMLS). Property information is based on available data that may include MLS information, county records, and other sources. Listings marked with the 3 tree icon and provided by NWMLS. All properties are subject to prior sale or withdrawal. IDX information is provided exclusively for consumers’ personal noncommercial use, that it may not be used for any purpose other than to identify prospective properties consumers may be interested in purchasing, that the data is deemed reliable but is not guaranteed by MLS GRID. ©2026 NWMLS.
Based on information submitted to the MLS GRID
Listings courtesy of Northwest Multiple Listing Service (NWMLS) as distributed by MLS GRID
Ask me questions while you tour the home.