
Kirsten Zinkann
Keller Williams Greenville Central
(864) 740-3250
249 Total Sales
3 in Seneca
$248K - $793K Price Range


Estimated Value: $521,806
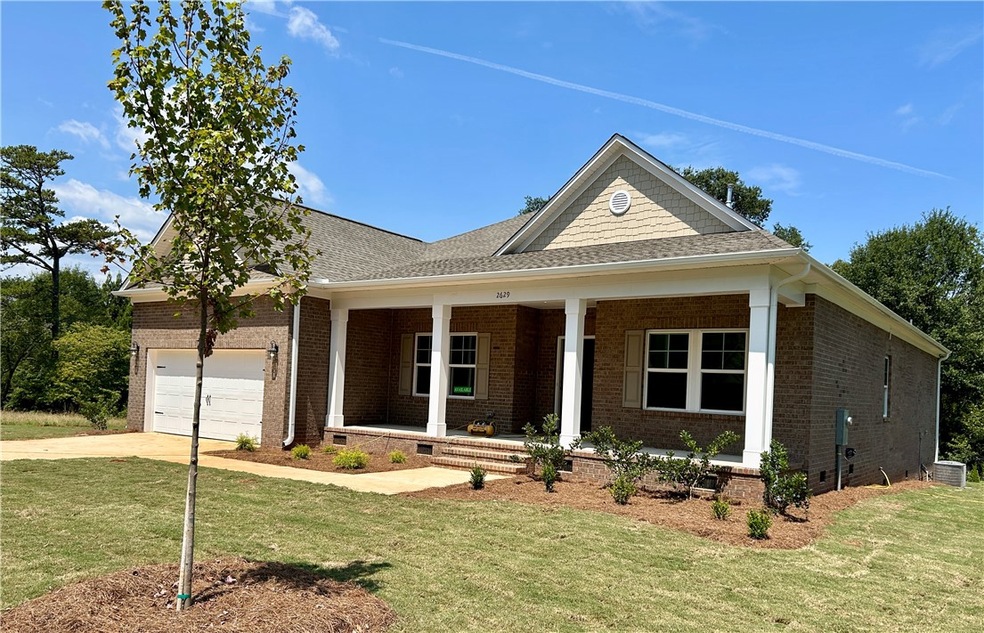
Welcome to beautiful Cross Creek Golf Club and the luxurious, quiet life you've been looking to find! This Madeline floorplan, 4 bedrooms and 3 full baths, is loaded with energy efficient upgrades as well as most current finishes. This one-story home fits all lifestyles with an open floorplan concept complete with gas cook-top, stainless steel appliances and light colored quartz countertops. Easy walk-in Deluxe shower for the Owner Suite is completed with fashionable tile and upgraded Moen plumbing features. You'll also find a built-in bookcases on either side of the fireplace and an atrium door leading out to the screened in porch. Cross Creek Golf Club is a thriving gate community located at the base of all the beautiful mountains and just minutes from Lake Keowee, Jocassee and Hartwell. Enjoy a round of golf at the renowned 18-hold PB Dye course, savor a gourmet meal in the Clubhouse, or take a dip in the swimming pool- there's something for everyone to enjoy in this highly sought-after neighborhood! Come see this property today!!
Last Agent to Sell the Property
Coldwell Banker Caine/Williams License #122782 Listed on: 06/21/2024
We collect this data history from publicly available records. To have your information removed, we recommend requesting removal directly through your county’s website.
Kirsten Zinkann
Keller Williams Greenville Central
(864) 740-3250
249 Total Sales
3 in Seneca
$248K - $793K Price Range
Becky Smith
Agent Group Realty - Upstate
(864) 532-5546
73 Total Sales
10 in Seneca
$45K - $594K Price Range
Tiffany Fralick
Rise Realty
(806) 316-5696
118 Total Sales
6 in Seneca
$291K - $2M Price Range
Yolanda Austin
Powdersville Realty, Inc.
(864) 385-1057
79 Total Sales
1 in Seneca
$350,000 Price
Nick Zappitelli
The Gallo Company
(864) 387-5331
44 Total Sales
2 in Seneca
$631K - $708K Price Range
Josephine Olson
Keller Williams Greenville Central
(864) 527-8458
181 Total Sales
2 in Seneca
$225K - $295K Price Range
We collect this data history from publicly available records. To have your information removed, we recommend requesting removal directly through your county’s website.
| Date | Buyer | Sale Price | Title Company |
|---|---|---|---|
| $488,000 | None Listed On Document | ||
| Great Southern Homes Inc | $40,000 | None Listed On Document | |
| 109 College Llc | -- | None Available | |
| Moore Ronald R | $12,000 | -- | |
| Bruce George Ray | -- | None Available |
We collect this data history from publicly available records. To have your information removed, we recommend requesting removal directly through your county’s website.
| Date | Status | Borrower | Loan Amount |
|---|---|---|---|
| Open | $215,000 |
We collect this data history from publicly available records. To have your information removed, we recommend requesting removal directly through your county’s website.
| Date | Event | Price | List to Sale | Price per Sq Ft |
|---|---|---|---|---|
| 10/17/2024 10/17/24 | Sold | $488,000 | -2.4% | $194 / Sq Ft |
| 09/12/2024 09/12/24 | Pending | -- | -- | -- |
| 08/30/2024 08/30/24 | Price Changed | $499,900 | -5.7% | $199 / Sq Ft |
| 06/22/2024 06/22/24 | For Sale | $529,900 | -- | $211 / Sq Ft |
We collect this data history from publicly available records. To have your information removed, we recommend requesting removal directly through your county’s website.
| Year | Tax Paid | Tax Assessment Tax Assessment Total Assessment is a certain percentage of the fair market value that is determined by local assessors to be the total taxable value of land and additions on the property. | Land | Improvement |
|---|---|---|---|---|
| 2025 | $2,831 | $18,490 | $1,008 | $17,482 |
| 2024 | $242 | $572 | $572 | $0 |
| 2023 | $236 | $572 | $572 | $0 |
| 2022 | $239 | $572 | $572 | $0 |
| 2021 | $119 | $572 | $572 | $0 |
| 2020 | $193 | $0 | $0 | $0 |
| 2019 | $193 | $0 | $0 | $0 |
| 2018 | $125 | $0 | $0 | $0 |
| 2017 | $119 | $0 | $0 | $0 |
| 2016 | $119 | $0 | $0 | $0 |
| 2015 | -- | $0 | $0 | $0 |
| 2014 | -- | $1,104 | $1,104 | $0 |
| 2013 | -- | $0 | $0 | $0 |
KS
Seller's Agent in 2024
Karen Sawyer
Coldwell Banker Caine/Williams
(864) 654-4345
114 Total Sales
Buyer's Agent in 2024
Jennifer Tuttle
Joy Real Estate
(864) 363-0562
30 Total Sales
Source: Western Upstate Multiple Listing Service
MLS Number: 20276313
APN: 520-62-03-019
Disclaimer: Certain information contained herein is derived from information provided by parties other than Homes.com. All information provided is deemed reliable, but is not guaranteed to be accurate and should be independently verified.
The data relating to real estate for sale on this Web site comes in part from the Broker Reciprocity Program of the Western Upstate Association of REALTORS®, Inc. and the Western Upstate Multiple Listing Service, Inc
This information is deemed reliable, but not guaranteed. Neither, the Western Upstate Association of REALTORS®, Inc. or Western Upstate Multiple Listing Service of South Carolina, Inc., nor the listing broker, nor their agents or subagents are responsible for the accuracy of the information. The buyer is responsible for verifying all information. This information is provided by the Western Upstate Association of REALTORS®, Inc. and Western Upstate Multiple Listing Service of South Carolina, Inc. for use by its members and is not intended for the use for any other purpose.
Ask me questions while you tour the home.