
Ivan Rodriguez
ACTION MOBILE HOMES
(909) 490-3539
82 Total Sales
1 in Lankershim
$129,000 Price
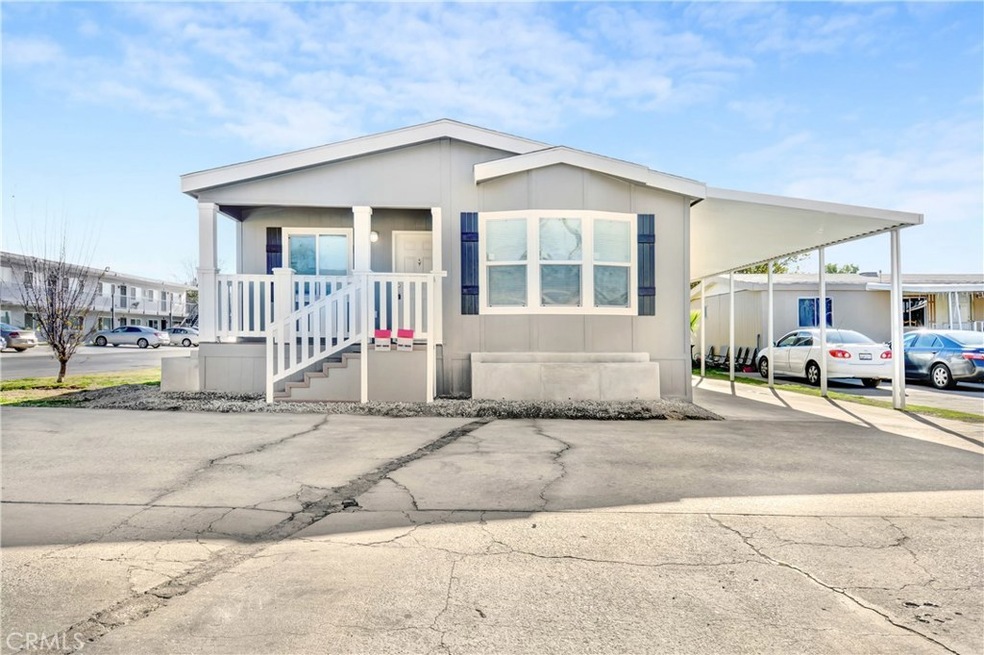
A MUST SEE! This gorgeous brand new home has 4 bedrooms, including a master suite and 2 full bathrooms. Located in the beautiful community of Fairway Mobile Estates. This home features a very large open kitchen, dining, & living area with lots of upgrades including Quartz counter tops in kitchen & bathroom. This home has a large front porch, a fully covered carport w/driveway, and is over 1500 square feet. Please call to schedule an appointment today!
Last Agent to Sell the Property
PAEZ REALTY COMPANY License #01728129 Listed on: 12/05/2018
Last Buyer's Agent
Katalina Rubio
Vantus California Realty, Inc. License #01976452
Ivan Rodriguez
ACTION MOBILE HOMES
(909) 490-3539
82 Total Sales
1 in Lankershim
$129,000 Price
HUGO CHINCHAY
eXp Realty of Southern California
(909) 906-9850
36 Total Sales
2 in Lankershim
$610,000 Price Range
Susanne Hove
Keller Williams Realty Riv
(951) 470-2435
143 Total Sales
1 in Lankershim
$330,000 Price
Gina Bryson
IFG Realty
(562) 620-3688
43 Total Sales
1 in Lankershim
$80,000 Price
Sara Griffin
THE ASSOCIATES REALTY GROUP
(657) 297-5411
69 Total Sales
2 in Lankershim
$550,000 Price Range
Jesse Piña
JOHNHART CORP
(626) 736-1478
52 Total Sales
1 in Lankershim
$360,000 Price
We collect this data history from publicly available records. To have your information removed, we recommend requesting removal directly through your county’s website.
| Date | Event | Price | List to Sale | Price per Sq Ft |
|---|---|---|---|---|
| 04/26/2019 04/26/19 | Sold | $125,000 | 0.0% | $74 / Sq Ft |
| 03/11/2019 03/11/19 | Pending | -- | -- | -- |
| 12/05/2018 12/05/18 | For Sale | $125,000 | -- | $74 / Sq Ft |
We collect this data history from publicly available records. To have your information removed, we recommend requesting removal directly through your county’s website.
| Year | Tax Paid | Tax Assessment Tax Assessment Total Assessment is a certain percentage of the fair market value that is determined by local assessors to be the total taxable value of land and additions on the property. | Land | Improvement |
|---|---|---|---|---|
| 2026 | $1,132 | $100,000 | $100,000 | |
| 2025 | $1,132 | $100,000 | $100,000 | |
| 2024 | $1,131 | $100,000 | $100,000 | |
| 2023 | $1,114 | $100,000 | $0 | $100,000 |
| 2022 | $1,133 | $100,000 | $0 | $100,000 |
| 2021 | $1,081 | $100,000 | $0 | $100,000 |
| 2020 | $0 | $18,000 | $0 | $18,000 |
| 2019 | $208 | $18,000 | $0 | $18,000 |
| 2018 | $241 | $20,900 | $0 | $20,900 |
| 2017 | $238 | $20,900 | $0 | $20,900 |
| 2016 | $233 | $20,900 | $0 | $20,900 |
| 2015 | $242 | $20,900 | $0 | $20,900 |
| 2014 | $240 | $20,900 | $0 | $20,900 |
Seller's Agent in 2019
Robert Paez
PAEZ REALTY COMPANY
(909) 476-3552
5 in this area
123 Total Sales
K
Buyer's Agent in 2019
Katalina Rubio
Vantus California Realty, Inc.
Source: California Regional Multiple Listing Service (CRMLS)
MLS Number: CV18284822
Disclaimer: Certain information contained herein is derived from information provided by parties other than Homes.com. All information provided is deemed reliable, but is not guaranteed to be accurate and should be independently verified.
The multiple listing data appearing on this website, or contained in reports produced therefrom, is owned and copyrighted by California Regional Multiple Listing Service, Inc. ("CRMLS") and is protected by all applicable copyright laws. Information provided is for viewer's personal, non-commercial use and may not be used for any purpose other than to identify prospective properties the viewer may be interested in purchasing. All listing data, including but not limited to square footage and lot size is believed to be accurate, but the listing Agent, listing Broker and CRMLS and its affiliates do not warrant or guarantee such accuracy. The viewer should independently verify the listed data prior to making any decisions based on such information by personal inspection and/or contacting a real estate professional.
Based on information from California Regional Multiple Listing Service, Inc. and /or other sources. All data, including all measurements and calculations of area, is obtained from various sources and has not been, and will not be, verified by broker or MLS. All information should be independently reviewed and verified for accuracy. Properties may or may not be listed by the office/agent presenting the information
Ask me questions while you tour the home.