NOT LISTED FOR SALE

263 Burchwood Ln Myrtle Beach, SC 29588

Estimated Value: $347,000 - $410,000

3 Beds
2 Baths
1,786 Sq Ft
$207/Sq Ft Est. Value

Sale Details

Date Sold: April 29, 2025

Last sale price $369,157 $207 Per Sq Ft

Est. 5% decrease in value since last sale

Current estimated payment $2,346 / mo

50 Days on Market

Highlights

  • Clubhouse
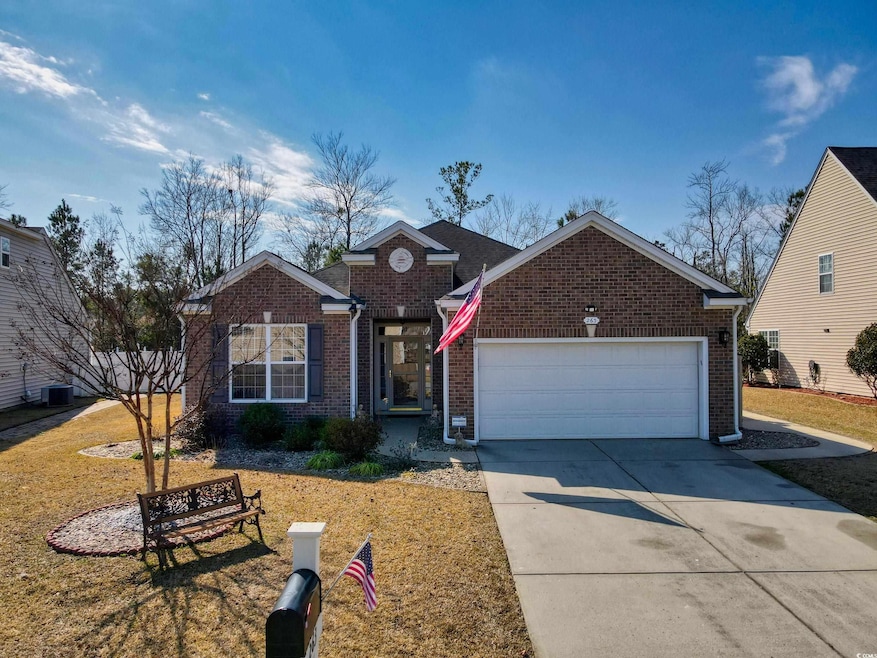
  • Ranch Style House
  • Community Pool
  • Lakewood Elementary Rated A
  • Solid Surface Countertops
  • Stainless Steel Appliances

About This Home

As of April 2025

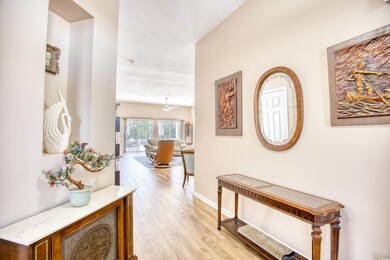
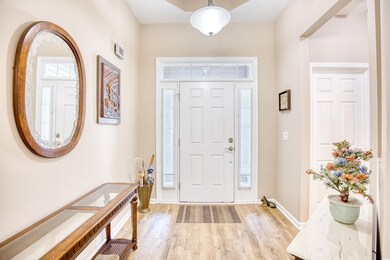
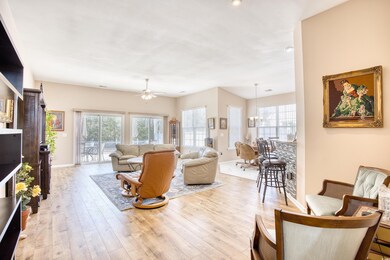
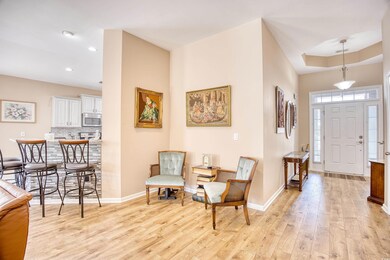
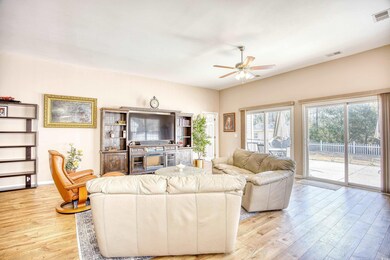
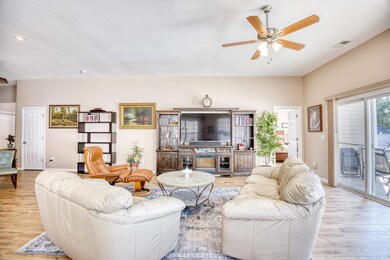
Welcome to this beautiful 3 Bedroom 2 Bath Home! This single story home features an open floor plan with a completely Renovated Kitchen & Breakfast area. New Cabinets, flooring, & Backsplash! All bedrooms & Great room (11Ft Ceiling) have updated ceiling fans, newer fixtures & flooring. As well as custom Levalor Blinds, a whole home water conditioner with reverse osmosis, a 10 Kilowatt Generator with enclosure, custom extra large (Painted) patio, with matching sidewalks, a Classic Style 10x12 Shed with Electricity and a fenced yard! Don't miss an opportunity to see this home. The open inviting feeling, updating, natural light and fabulous back yard all make it the property to see today! Get your appointment before its gone.

Last Agent to Sell the Property

Christine House

CENTURY 21 Broadhurst License #68589 Listed on: 02/10/2025

CENTURY 21 Broadhurst

Last Buyer's Agent

Shari Will

Realty ONE Group Dockside License #10301204193

Realty ONE Group Dockside

Home Details

Home Type

  • Single Family

Year Built

  • Built in 2009

Lot Details

  • 8,712 Sq Ft Lot
  • Fenced
  • Rectangular Lot
  • Front Yard Sprinklers
  • Property is zoned PUD

HOA Fees

  • $90 Monthly HOA Fees

Parking

  • 2 Car Attached Garage
  • Garage Door Opener

Home Design

  • Ranch Style House
  • Brick Exterior Construction
  • Slab Foundation
  • Vinyl Siding
  • Tile

Interior Spaces

  • 1,786 Sq Ft Home
  • Ceiling Fan
  • Window Treatments
  • Insulated Doors
  • Dining Area
  • Laminate Flooring
  • Fire and Smoke Detector
  • Washer and Dryer

Kitchen

  • Breakfast Bar
  • Range
  • Microwave
  • Dishwasher
  • Stainless Steel Appliances
  • Solid Surface Countertops
  • Disposal

Bedrooms and Bathrooms

  • 3 Bedrooms
  • 2 Full Bathrooms

Outdoor Features

  • Patio
  • Outdoor Storage
  • Front Porch

Schools

  • Lakewood Elementary School
  • Socastee Middle School
  • Socastee High School

Utilities

  • Forced Air Heating and Cooling System
  • Electric Air Filter
  • Underground Utilities
  • Power Generator
  • Water Heater
  • Phone Available
  • Cable TV Available

Listing and Financial Details

  • Long Term Rental Allowed

Community Details

Overview

  • Association fees include electric common, trash pickup, pool service, recreation facilities, legal and accounting
  • Built by DR Horton
  • The community has rules related to fencing, allowable golf cart usage in the community

Amenities

  • Clubhouse

Recreation

  • Community Pool

Home Details

Home Type

Single Family

Year Built

Built in 2009

Lot Details

8,712 Sq Ft Lot

HOA Fees

$90 per month

Parking

2

Listing Details

  • Lot Description: Rectangular
  • Four Sided Lot Measurement: 70x125X70x125
  • Amenities Available: Home Owners Assoc. Fees, Restrictions, Clubhouse/Rec/Facilities, Pool - Outdoor Community, Seller Disclosure, Long Term Rental Allowed, Owner Allowed Motorcycle, Tenant Allowed Motorcycle, Owner Allowed Golf Cart, Tenant Allowed Golf Cart, Owner Allowed Pet
  • Estimated Year Built: 2009
  • Class: Residential
  • Construction Status: Resale
  • Family Rm Great Rm: Ceiling Fan
  • Floor Cover: Tile, Laminate
  • HOA Fee Frequency: Monthly
  • Great Family Room: 18.5 x 27
  • Heating And Cooling: Central Heat, Forced Air, Central Air, Electric
  • Monthly HOA as Calculated: 90
  • HOA Management Company: Waccamaw Management 843-903-9551
  • Lvt Date: 02/10/2025
  • Style: Ranch
  • Type Of Parking: Attached 2-Car
  • Total Heated Sq Ft: 1786
  • Geo Subdivision: SC
  • Section Subdivision: Woodbury
  • Special Features: None
  • Property Sub Type: Detached
  • Year Built: 2009

Interior Features

  • Bedroom 2: 12 x 11.5
  • Bedroom 3: 12 x 11.5
  • Interior Amenities: Window Treat Convey, Garage Door Opener, Smoke Detector, Wshr/Dryer Connection, Washer/Dryer, Electric Air Filter
  • Kitchen: 13 x 24
  • Kitchen Type: Range, Dishwasher, Garbage Disposal, Refrigerator, Microwave, Breakfast Bar, Pantry, Stainless Steel Apps., Solid Surface Countertops
  • Bedrooms: 3
  • Dining Room Type: Area
  • Full Bathrooms: 2
  • Levels: Single Level
  • Total Sq Ft: 2384
  • Bathroom Features:Shared Primary Bath: Double Sink, Shower, Vanity
  • Fireplace Features:Primary Bedroom: 12 x 15

Exterior Features

  • Exterior Features: Patio, Front Porch, Rear Porch, Fencing, Lawn Sprinkler, Outside Storage Detached, Insulated Doors/Windows, Generator
  • Exterior Finish: Brick Veneer, Vinyl Siding
  • Foundation: Slab
  • Number Of Acres: 0.2

Garage/Parking

  • Type: Detached

Utilities

  • Water Heater: Electric
  • Utilities Available: Electricity, Water Public, Sewer, Cable Tv, Underground Utilities, Telephone

Condo/Co-op/Association

  • HOA Fee Includes: Electric Common, Trash Pickup, Pool Service, Recreation Facilities, Legal And Accounting

Lot Info

  • Zoning: PUD

MLS Schools

  • Elementary School: Lakewood Elementary School
  • HighSchool: Socastee High School
  • Middle School: Socastee Middle School

Ownership History

Date Name Owned For Owner Type

Purchase Details

Listed on
Feb 10, 2025
Closed on
Apr 28, 2025
Sold by
Frost Arthur
Bought by
Coyle Gail
Seller's Agent
Christine House
CENTURY 21 Broadhurst
Buyer's Agent
Shari Will
Realty ONE Group Dockside
List Price
$374,900
Sold Price
$369,157
Premium/Discount to List
-$5,743
-1.53%
Views
1
Current Estimated Value
$351,228

Home Financials for this Owner

Home Financials are based on the most recent Mortgage that was taken out on this home.
Estimated Appreciation
-$17,929
Avg. Annual Appreciation
0.15%

Purchase Details

Listed on
Jul 22, 2017
Closed on
Sep 25, 2017
Sold by
Iron Men Llc
Bought by
Frost Arthur
Seller's Agent
Larry Holford
Surf Realty LLC
Buyer's Agent
Christine House
CENTURY 21 Broadhurst
List Price
$213,500
Sold Price
$208,000
Premium/Discount to List
-$5,500
-2.58%

Home Financials for this Owner

Home Financials are based on the most recent Mortgage that was taken out on this home.
Avg. Annual Appreciation
7.84%

Purchase Details

Closed on
Nov 17, 2009
Sold by
Dr Horton Inc
Bought by
Price Gregory R
Source: Public Records

Range of Values:

--
Value Increase
--
Percent Increase
--
Adjusted for Inflation
Collateral Analytics

Collateral Analytics Collateral Analytics AVMs (Automated Valuation Model) employ a number of statistical approaches combined with neighborhood-specific comparable selection guarantees the most up-to-date and precise valuations.

Not Available

Collateral Analytics does not have data for the current month. Please view the chart for historical values.

ICE

ICE Mortgage Technology ICE Mortgage Technology’s AVM (Automated Valuation Model) is a state-of-the-art online residential property valuation tool that provides a quick and accurate estimate of the value of almost any home in the U.S.

Not Available

ICE Mortgage Technology does not have data for the current month. Please view the chart for historical values.

First American

First American First American Data & Analytics’ next-generation AVM combines unrivaled data assets with a blended ensemble of valuation models to produce highly accurate, reliable valuations you can trust.

Not Available

First American does not have data for the current month. Please view the chart for historical values.

Quantarium

Quantarium Quantarium’s valuation service, repeatedly proven the industry’s most accurate and comprehensive, is supercharged with a self-learning and auto-tuning AI engine that continually becomes smarter and more accurate as it processes daily inputs from the industry’s leading RE data lake.

Not Available

Quantarium does not have data for the current month. Please view the chart for historical values.

Average Value
Not Available
List Price
Sold Price
Create a Home Valuation Report for This Property
The Home Valuation Report is an in-depth analysis detailing your home's value as well as a comparison with similar homes in the area

Home Values in the Area

Source: Public Records

Average Home Value in this Area


Source: Public Records

Purchase History

We collect this data history from publicly available records. To have your information removed, we recommend requesting removal directly through your county’s website.

Date Buyer Sale Price Title Company
Coyle Gail $369,157 --
Frost Arthur $208,000 --
Price Gregory R $179,653 --
Source: Public Records

Property History

Date Event Price List to Sale Price per Sq Ft Prior Sale
04/29/2025 04/29/25 Sold $369,157 -2.0% $207 / Sq Ft
02/10/2025 02/10/25 Price Changed $376,500 +0.4% $211 / Sq Ft
02/10/2025 02/10/25 For Sale $374,900 +80.2% $210 / Sq Ft
09/25/2017 09/25/17 Sold $208,000 -2.6% $116 / Sq Ft View Prior Sale
08/25/2017 08/25/17 Pending -- -- --
07/22/2017 07/22/17 For Sale $213,500 -- $120 / Sq Ft
Source: Coastal Carolinas Association of REALTORS®

Tax History

Year Tax Paid Tax Assessment Tax Assessment Total Assessment is a certain percentage of the fair market value that is determined by local assessors to be the total taxable value of land and additions on the property. Land Improvement
2025 -- $0 $0 $0
2024 -- $13,270 $3,148 $10,122
2023 $718 $7,684 $1,592 $6,092
2021 $627 $7,684 $1,592 $6,092
2020 $713 $7,684 $1,592 $6,092
2019 $713 $7,684 $1,592 $6,092
2018 $784 $8,261 $1,413 $6,848
2017 $590 $9,391 $2,119 $7,272
2016 -- $6,261 $1,413 $4,848
2015 $602 $6,261 $1,413 $4,848
2014 $556 $6,261 $1,413 $4,848
Source: Public Records

Agents Affiliated with this Home

  • Section Image
  • Section Image
  • Section Image
See All Agents

Map

Source: Coastal Carolinas Association of REALTORS®

MLS Number: 2503409

Coastal Carolinas Association of REALTORS®

APN: 44804010008

Your Personal Tour Guide

Ask me questions while you tour the home.