
Beth Silber
Coldwell Banker Realty
(513) 650-7552
236 Total Sales
3 in Delhi Hills
$205K - $270K Price Range

Estimated Value: $292,579
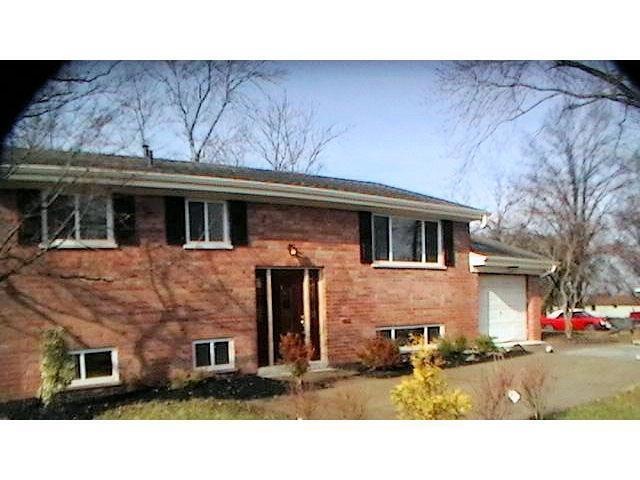
Another Valex remodel! A must see! New kitchen & baths w/custom tile, new counter tops, cabinets & fixtures. New island in kitchen. Finished basement, new roof & windows. Glass block. Just move in! ***Sold Before Sent***
Last Agent to Sell the Property
Christopher Ahern
Comey & Shepherd License #2001022385 Listed on: 01/08/2013
Last Buyer's Agent
Vincent Minniti
Sibcy Cline, Inc. License #2006005247
We collect this data history from publicly available records. To have your information removed, we recommend requesting removal directly through your county’s website.
Beth Silber
Coldwell Banker Realty
(513) 650-7552
236 Total Sales
3 in Delhi Hills
$205K - $270K Price Range
Anita Alexander
Eurie Realty
(513) 817-0555
21 Total Sales
1 in Delhi Hills
$319,900 Price
Scott Ackerman
Coldwell Banker Realty, Anders
(513) 586-2519
82 Total Sales
1 in Delhi Hills
$212,500 Price
Craig Steele
Plum Tree Realty
(513) 666-5497
42 Total Sales
1 in Delhi Hills
$200,000 Price
Jonathan Hardy
Keller Williams Seven Hills Re
(513) 854-0282
108 Total Sales
4 in Delhi Hills
$250K - $295K Price Range
Richard Davey
Comey & Shepherd
(513) 586-2995
278 Total Sales
1 in Delhi Hills
$280,000 Price
We collect this data history from publicly available records. To have your information removed, we recommend requesting removal directly through your county’s website.
| Date | Buyer | Sale Price | Title Company |
|---|---|---|---|
| $240,000 | None Listed On Document | ||
| Nutini Kristen M | $116,000 | None Available | |
| Napa Investments Inc | -- | Attorney | |
| Federal Home Loan Mortgage Corporation | $54,000 | None Available |
We collect this data history from publicly available records. To have your information removed, we recommend requesting removal directly through your county’s website.
| Date | Status | Borrower | Loan Amount |
|---|---|---|---|
| Open | $192,000 | ||
| Previous Owner | Nutini Kristen M | $104,400 | |
| Previous Owner | Gessner Laraine | $45,000 |
We collect this data history from publicly available records. To have your information removed, we recommend requesting removal directly through your county’s website.
| Date | Event | Price | List to Sale | Price per Sq Ft | Prior Sale |
|---|---|---|---|---|---|
| 05/23/2013 05/23/13 | Off Market | $116,000 | -- | -- | |
| 02/13/2013 02/13/13 | Sold | $116,000 | +154.6% | $55 / Sq Ft | |
| 10/24/2012 10/24/12 | Off Market | $45,555 | -- | -- | |
| 07/20/2012 07/20/12 | Sold | $45,555 | -- | $22 / Sq Ft | View Prior Sale |
We collect this data history from publicly available records. To have your information removed, we recommend requesting removal directly through your county’s website.
| Year | Tax Paid | Tax Assessment Tax Assessment Total Assessment is a certain percentage of the fair market value that is determined by local assessors to be the total taxable value of land and additions on the property. | Land | Improvement |
|---|---|---|---|---|
| 2025 | $4,858 | $81,866 | $9,370 | $72,496 |
| 2023 | $4,753 | $81,866 | $9,370 | $72,496 |
| 2022 | $3,274 | $50,131 | $8,148 | $41,983 |
| 2021 | $3,515 | $50,131 | $8,148 | $41,983 |
| 2020 | $3,561 | $50,131 | $8,148 | $41,983 |
| 2019 | $3,275 | $41,090 | $6,678 | $34,412 |
| 2018 | $2,969 | $41,090 | $6,678 | $34,412 |
| 2017 | $2,680 | $41,090 | $6,678 | $34,412 |
| 2016 | $2,351 | $36,089 | $7,049 | $29,040 |
| 2015 | $2,353 | $36,089 | $7,049 | $29,040 |
| 2014 | $2,356 | $36,089 | $7,049 | $29,040 |
| 2013 | $3,047 | $47,478 | $7,420 | $40,058 |
CA
Seller's Agent in 2013
Christopher Ahern
Comey & Shepherd
VM
Buyer's Agent in 2013
Vincent Minniti
Sibcy Cline
SD
Seller's Agent in 2012
Sarah Dworak
TREO REALTORS
BK
Seller Co-Listing Agent in 2012
Brett Keppler
TREO REALTORS
Source: MLS of Greater Cincinnati (CincyMLS)
MLS Number: 1339989
APN: 540-0031-0081
Disclaimer: Certain information contained herein is derived from information provided by parties other than Homes.com. All information provided is deemed reliable, but is not guaranteed to be accurate and should be independently verified.
The data relating to real estate for sale on this website comes in part from the Broker Reciprocity programs of the MLS of Greater Cincinnati, Inc.. Those listings held by brokerage firms other than Ten-X are marked with the Broker Reciprocity logo and house icon. The properties displayed may not be all of the properties available through Broker Reciprocity.
IDX information is provided exclusively for personal, non-commercial use, and may not be used for any purpose other than to identify prospective properties consumers may be interested in purchasing.
Information is deemed reliable but not guaranteed.
Ten-X does not display the entire Cincinnati MLS Broker Reciprocity™ database on this web site. The listings of some real estate brokerage firms have been excluded.
Copyright 2026, MLS of Greater Cincinnati, Inc. All rights reserved
Ask me questions while you tour the home.