
Stephen Gaskin
Residential Properties Ltd.
(774) 425-7127
110 Total Sales
1 in Blackstone
$887,400 Price
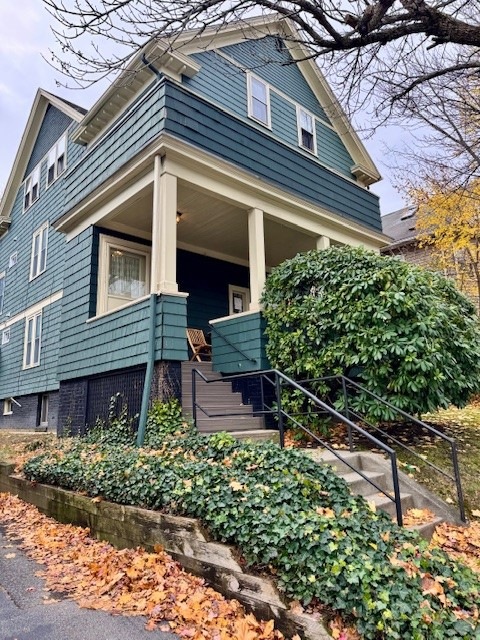
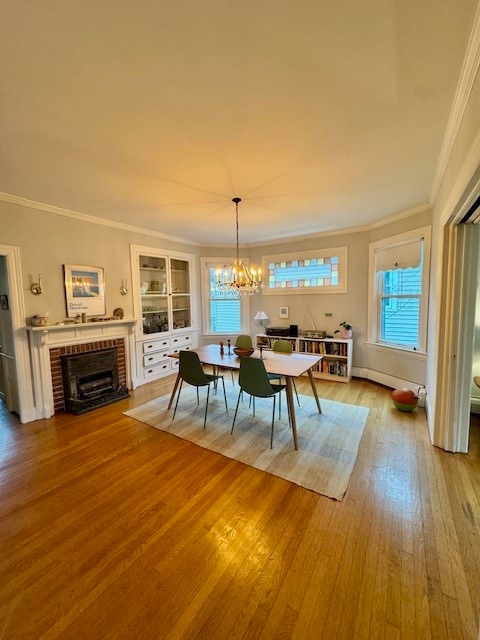
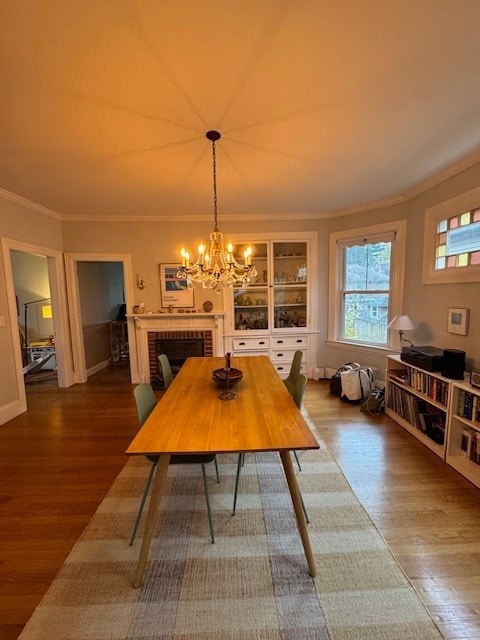
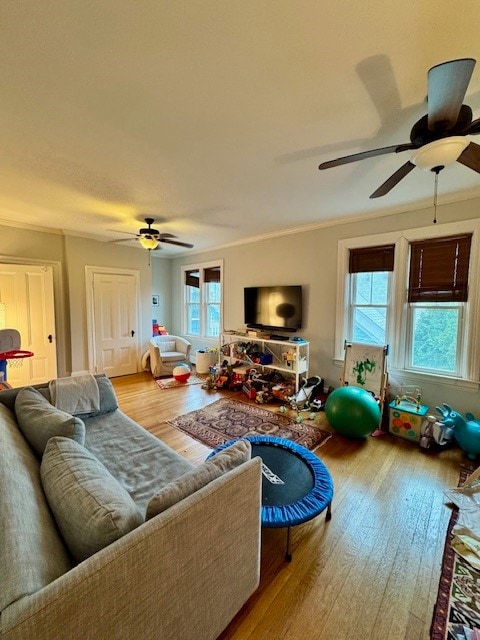
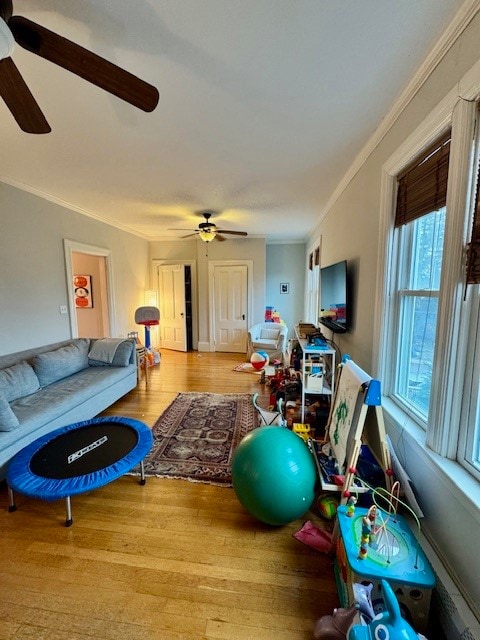
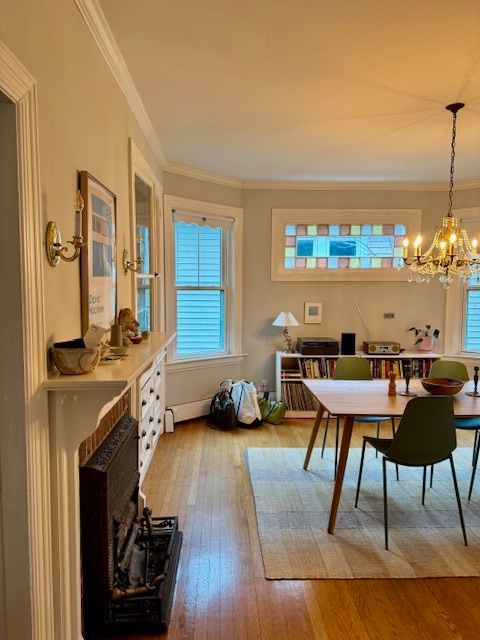
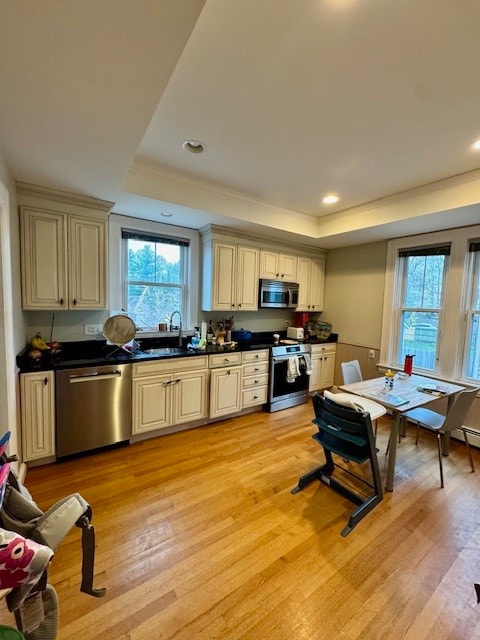
Large townhouse style apartment located on the East Side Hope Village neighborhood. Five beds, two full bathrooms. Private entrance and front porch, newer appliances; induction stove/oven, dishwasher, microwave, large double door stainless steel refrigerator and stackable washer and dryer. High efficiency hot water on demand gas boiler. This entire second and third floor apartment has lots of natural light throughout, hardwood floors, and high ceilings. Spacious rooms include a living room, dining room, five bedrooms, an eat in kitchen, and a great room. Close to Brown University stadium, Blackstone Blvd., Brown University, Miriam Hospital, Wayland Square, Hope Street shops and restaurants. Parking for two vehicles, including one garage spot. Available February 1, flexible lease terms. Required good credit, income, clean BCI, and references. No smoking, pets considered. Tenants pay gas, electric, and internet. Owner pays water and sewer.
Last Agent to Rent the Property
Century 21 AllPoints Realty License #RES.0035264 Listed on: 11/24/2025
Stephen Gaskin
Residential Properties Ltd.
(774) 425-7127
110 Total Sales
1 in Blackstone
$887,400 Price
S & O Rhode Island Group
Smith and Oak Real Estate Co.
(401) 592-5919
74 Total Sales
1 in Blackstone
$1,112,500 Price
Amanda Bruneau
Compass
(857) 776-0231
78 Total Sales
1 in Blackstone
$1,390,000 Price
James Luth
HERE Realty
(401) 648-6012
88 Total Sales
3 in Blackstone
$350K - $990K Price Range
Leanne McCormick
Milestone Realty, Inc.
(781) 633-7912
163 Total Sales
1 in Blackstone
$705,300 Price
Kristine Pasto
Coldwell Banker Realty
(312) 257-3834
54 Total Sales
2 in Blackstone
$420K - $2M Price Range
We collect this data history from publicly available records. To have your information removed, we recommend requesting removal directly through your county’s website.
| Date | Event | Price | List to Sale | Price per Sq Ft |
|---|---|---|---|---|
| 01/30/2026 01/30/26 | Rented | $3,250 | +4.8% | -- |
| 01/29/2026 01/29/26 | Under Contract | -- | -- | -- |
| 11/24/2025 11/24/25 | For Rent | $3,100 | -- | -- |
Landlord's Agent in 2026
Mac Macdougall
Century 21 AllPoints Realty
(401) 521-9490
2 Total Sales
LB
Tenant's Agent in 2026
Lissette Bolano
Real Broker, LLC
(781) 521-6400
12 Total Sales
Source: State-Wide MLS
MLS Number: 1400711
Disclaimer: Certain information contained herein is derived from information provided by parties other than Homes.com. All information provided is deemed reliable, but is not guaranteed to be accurate and should be independently verified.
IDX information is provided exclusively for personal, non-commercial use, and may not be used for any purpose other than to identify prospective properties consumers may be interested in purchasing. Information is deemed reliable but not guaranteed.
Copyright © 2026 State-Wide MLS, Inc. All rights reserved.
Ask me questions while you tour the home.