
Kerri Murphy-Schlomann
Cornerstone Properties of LI
(631) 994-1647
43 Total Sales
1 in Deer Park
$485,000 Price
Estimated Value: $671,000 - $759,000
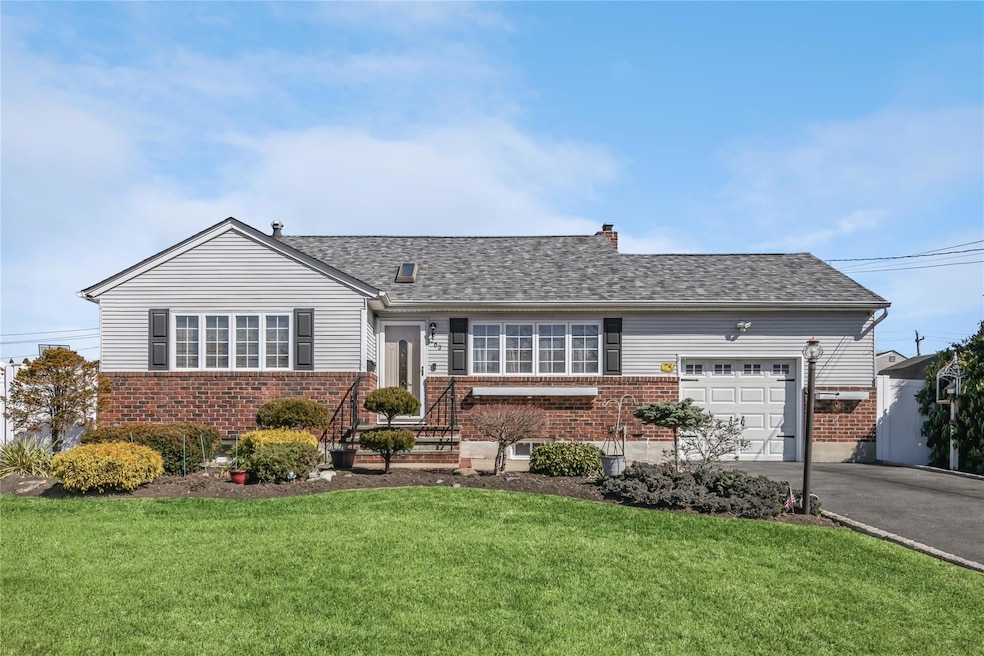
Exceptional 4-Level Split Home with Stunning Features & Serene Backyard Retreat
Welcome to this beautifully maintained home nestled on the East Side of Deer Park Ave. where streets are extra wide and close proximity to Public Transportation. The 4- Level Split home has exceptional design and quality craftsmanship come together to create a warm and inviting atmosphere.
Step inside and be greeted by a custom-designed eat-in kitchen, a true chef’s delight featuring sleek quartz countertops, under-counter lighting, and a striking cathedral ceiling—perfect for culinary creations and casual gatherings alike.
The thoughtfully designed layout offers:
Formal living room with ample natural light; Spacious dining room/family room with a cozy fireplace, ideal for entertaining or quiet evenings; Three generously sized bedrooms; two newer full updated bathrooms where the lower level bathroom was completely renovated; bright and heated sunroom—a year-round sanctuary for relaxation
Step outside into your private oasis—a professionally landscaped backyard featuring a charming brick patio, tranquil Koi pond, and vibrant perennial gardens blooming beautifully throughout the season. The fully fenced yard ensures privacy, and a storage shed provides extra convenience.
Additional highlights include gleaming oak floors throughout, ample storage, including an attic access from pull-down stairs in the hallways, new central air conditioning for year-round comfort, a 1.5-car garage with extra storage space, roof 5 years young, and a Separate gas-fuel 50-gallon hot water heater for efficiency.
Every detail in this home has been thoughtfully designed for comfort and style. Move right in and enjoy!
Don’t miss this opportunity—schedule your private showing today!
Last Agent to Sell the Property
BH&G R E Realty Connect Brokerage Phone: 631-881-5160 License #10301214342 Listed on: 03/20/2025
Co-Listed By
BH&G R E Realty Connect Brokerage Phone: 631-881-5160 License #10401297500
Kerri Murphy-Schlomann
Cornerstone Properties of LI
(631) 994-1647
43 Total Sales
1 in Deer Park
$485,000 Price
Devi Yee
North Star Realty Assoc LLC
(833) 728-1406
88 Total Sales
1 in Deer Park
$630,000 Price
Lisa Urcuiolio
Century 21 Crown Homes
(631) 801-4804
53 Total Sales
2 in Deer Park
$600K - $740K Price Range
Khalidah Arifee
Property Professionals Realty
(347) 801-2761
131 Total Sales
4 in Deer Park
$535K - $845K Price Range
Bonnie Miranda
Century 21 AA Realty
(631) 364-7550
27 Total Sales
1 in Deer Park
$710,000 Price
Priscilla Chan-ho
Royalux Realty LLC
(833) 785-9727
76 Total Sales
1 in Deer Park
$525,000 Price
We collect this data history from publicly available records. To have your information removed, we recommend requesting removal directly through your county’s website.
| Date | Event | Price | List to Sale | Price per Sq Ft | Prior Sale |
|---|---|---|---|---|---|
| 06/30/2025 06/30/25 | Sold | $705,000 | +4.6% | $422 / Sq Ft | |
| 04/04/2025 04/04/25 | Pending | -- | -- | -- | |
| 03/20/2025 03/20/25 | For Sale | $674,000 | +92.6% | $403 / Sq Ft | |
| 06/27/2014 06/27/14 | Sold | $349,999 | 0.0% | -- | View Prior Sale |
| 04/24/2014 04/24/14 | Pending | -- | -- | -- | |
| 03/05/2014 03/05/14 | For Sale | $349,999 | -- | -- |
We collect this data history from publicly available records. To have your information removed, we recommend requesting removal directly through your county’s website.
| Year | Tax Paid | Tax Assessment Tax Assessment Total Assessment is a certain percentage of the fair market value that is determined by local assessors to be the total taxable value of land and additions on the property. | Land | Improvement |
|---|---|---|---|---|
| 2025 | $11,730 | $3,430 | $340 | $3,090 |
| 2024 | $11,730 | $3,430 | $340 | $3,090 |
| 2023 | $11,730 | $3,430 | $340 | $3,090 |
| 2022 | $8,869 | $3,430 | $340 | $3,090 |
| 2021 | $8,869 | $3,430 | $340 | $3,090 |
| 2020 | $10,773 | $3,430 | $340 | $3,090 |
| 2019 | $10,773 | $0 | $0 | $0 |
| 2018 | $10,293 | $3,430 | $340 | $3,090 |
| 2017 | $10,293 | $3,430 | $340 | $3,090 |
| 2016 | $10,241 | $3,430 | $340 | $3,090 |
| 2015 | -- | $3,430 | $340 | $3,090 |
| 2014 | -- | $3,430 | $340 | $3,090 |
Seller's Agent in 2025
Nancy Vargas-Johnson
BH&G R E Realty Connect
(631) 891-8916
59 Total Sales
Seller Co-Listing Agent in 2025
Todd Johnson
BH&G R E Realty Connect
(631) 664-4064
31 Total Sales
N
Buyer's Agent in 2025
Nicholas Sforza
Legacy Listings Group LLC
(516) 314-7120
21 Total Sales
Seller's Agent in 2014
Tina Loffredo
Century 21 Gold Star Realty
(631) 667-4646
45 Total Sales
Source: OneKey® MLS
MLS Number: 815622
APN: 0100-088-00-04-00-059-000
Disclaimer: Certain information contained herein is derived from information provided by parties other than Homes.com. All information provided is deemed reliable, but is not guaranteed to be accurate and should be independently verified.
The data relating to real estate for sale or lease on this web site comes in part from OneKey® MLS. Real estate listings held by brokerage firms other than Ten-X are marked with the OneKey® MLS logo or an abbreviated logo and detailed information about them includes the name of the listing broker.
Based on information submitted to the MLS GRID. All data is obtained from various sources and may not have been verified by broker or MLS GRID. Supplied Open House Information is subject to change without notice. All information should be independently reviewed and verified for accuracy. Properties may or may not be listed by the office/agent presenting the information. Some IDX listings have been excluded from this website. IDX information is provided exclusively for personal, non-commercial use, and may not be used for any purpose other than to identify prospective properties consumers may be interested in purchasing.
Information is deemed reliable but not guaranteed.
Copyright 2026 OneKey® MLS. All rights reserved.
Based on information submitted to the MLS GRID
Listings courtesy of OneKey® MLS as distributed by MLS GRID
Ask me questions while you tour the home.