
Seller's Agent in 2012
Barbara Weibel
Coldwell Banker Select Real Estate
(530) 363-8662
48 Total Sales
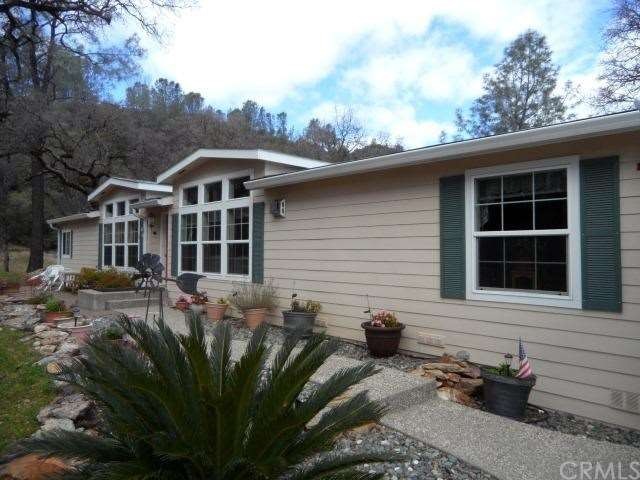
This well cared for home is located on 25.93 secluded acres in the beautiful foothills of the Feather River Canyon; just minutes from the abundant recreational opportunities of Lake Oroville and Lime Saddle Marina yet Oroville, Paradise and Chico are nearby and offer a full range of services, shopping, hospitals, and more.
This home is perfect for a gardener or horse lover - fenced back yard with raised garden area & rose garden. Seasonal streams abound and an ideal area for a pond. Great workshop/garage (w/220V available), 2 carports, covered RV parking and several storage units.
This Marlette manf. home on a permanent foundation has a wonderful open/split floor plan w/many custom features. Large master bedroom w/walk in closet & French doors to the master bath which includes a large Roman Tub & separate shower. At the far end of the home you'll find the 2nd bedroom w/walk in closet and an office/bonus room. Country kitchen open to the family room includes lovely oak cabinets, stainless steel energy efficient appliances, tile counter-tops and a 4' x 6' island w/large pot & pan cabinet. Free standing propane stove in the family room to keep you toasty warm, a formal dining room and clearstory windows looking out to a beautiful bolder formation.
Last Agent to Sell the Property
Coldwell Banker Select Real Estate License #01095047 Listed on: 03/16/2012
Last Buyer's Agent
Tim Marble
Tim Marble, Broker License #01047637
We collect this data history from publicly available records. To have your information removed, we recommend requesting removal directly through your county’s website.
| Date | Buyer | Sale Price | Title Company |
|---|---|---|---|
| $219,000 | Mid Valley Title & Escrow Co | ||
| Frazier Harold E | $50,000 | Bidwell Title & Escrow Compa |
We collect this data history from publicly available records. To have your information removed, we recommend requesting removal directly through your county’s website.
| Date | Status | Borrower | Loan Amount |
|---|---|---|---|
| Open | $194,000 | ||
| Previous Owner | Frazier Harold E | $100,000 | |
| Previous Owner | Frazier Harold E | $180,000 |
We collect this data history from publicly available records. To have your information removed, we recommend requesting removal directly through your county’s website.
| Year | Tax Paid | Tax Assessment Tax Assessment Total Assessment is a certain percentage of the fair market value that is determined by local assessors to be the total taxable value of land and additions on the property. | Land | Improvement |
|---|---|---|---|---|
| 2026 | $2,876 | $275,061 | $157,000 | $118,061 |
| 2025 | $2,836 | $269,669 | $153,922 | $115,747 |
| 2024 | $2,836 | $264,382 | $150,904 | $113,478 |
| 2023 | $2,798 | $259,199 | $147,946 | $111,253 |
| 2022 | $2,711 | $254,118 | $145,046 | $109,072 |
| 2021 | $2,662 | $249,136 | $142,202 | $106,934 |
| 2020 | $2,666 | $246,582 | $140,744 | $105,838 |
| 2019 | $2,620 | $241,748 | $137,985 | $103,763 |
| 2018 | $2,583 | $237,009 | $135,280 | $101,729 |
| 2017 | $2,515 | $232,363 | $132,628 | $99,735 |
| 2016 | $2,453 | $227,808 | $130,028 | $97,780 |
| 2015 | $2,363 | $224,387 | $128,075 | $96,312 |
| 2014 | $2,356 | $219,993 | $125,567 | $94,426 |
Seller's Agent in 2012
Barbara Weibel
Coldwell Banker Select Real Estate
(530) 363-8662
48 Total Sales
TM
Buyer's Agent in 2012
Tim Marble
Tim Marble, Broker
Source: California Regional Multiple Listing Service (CRMLS)
MLS Number: CH12037049
Disclaimer: Certain information contained herein is derived from information provided by parties other than Homes.com. All information provided is deemed reliable, but is not guaranteed to be accurate and should be independently verified.
The multiple listing data appearing on this website, or contained in reports produced therefrom, is owned and copyrighted by California Regional Multiple Listing Service, Inc. ("CRMLS") and is protected by all applicable copyright laws. Information provided is for viewer's personal, non-commercial use and may not be used for any purpose other than to identify prospective properties the viewer may be interested in purchasing. All listing data, including but not limited to square footage and lot size is believed to be accurate, but the listing Agent, listing Broker and CRMLS and its affiliates do not warrant or guarantee such accuracy. The viewer should independently verify the listed data prior to making any decisions based on such information by personal inspection and/or contacting a real estate professional.
Based on information from California Regional Multiple Listing Service, Inc. and /or other sources. All data, including all measurements and calculations of area, is obtained from various sources and has not been, and will not be, verified by broker or MLS. All information should be independently reviewed and verified for accuracy. Properties may or may not be listed by the office/agent presenting the information
Ask me questions while you tour the home.