
Peter Procino
Coldwell Banker Realty
(914) 335-3780
38 Total Sales
1 in North Ossining
$580,000 Price
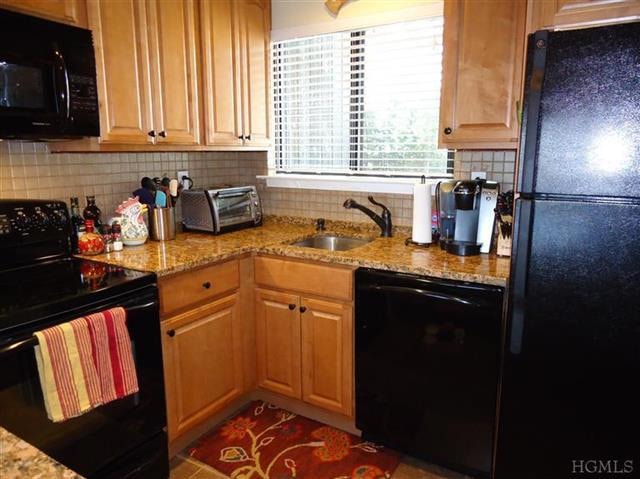
Beautifully updated townhouse with a full, finished walk out basement. You won't believe how much space this one bedroom condo offers. With vaulted ceilings and an open loft area, a big attached garage, private deck, a spacious living room and separate dining room, you will have all the space you need. The best part: the stylish kitchen and bathrooms updates are real crowd pleasers. Square footage includes 500 sf in finished basement. Taxes w/STAR are $5222. Easy commute to NYC.
Last Agent to Sell the Property
Keller Williams NY Realty Brokerage Phone: 914-437-6100 Listed on: 03/10/2013
Last Buyer's Agent
Denise Rothberg
Julia B Fee Sothebys Int. Rlty License #40RO0964628
Peter Procino
Coldwell Banker Realty
(914) 335-3780
38 Total Sales
1 in North Ossining
$580,000 Price
Maria Campanelli
BHHS River Towns Real Estate
(914) 529-6616
208 Total Sales
1 in North Ossining
$635,000 Price
Phyllis Lerner
Corcoran Legends Realty
(914) 506-4862
54 Total Sales
1 in North Ossining
$712,000 Price
Rita Longo
Howard Hanna Rand Realty
(914) 313-3782
87 Total Sales
1 in North Ossining
$735,000 Price
Suzanne Welch
Coldwell Banker Realty
(914) 313-3965
90 Total Sales
3 in North Ossining
$489K - $830K Price Range
Melvin Ramos
Coldwell Banker Realty
(844) 433-0331
114 Total Sales
3 in North Ossining
$457K - $710K Price Range
We collect this data history from publicly available records. To have your information removed, we recommend requesting removal directly through your county’s website.
| Date | Event | Price | List to Sale | Price per Sq Ft |
|---|---|---|---|---|
| 12/31/2013 12/31/13 | Sold | $321,000 | -9.6% | $194 / Sq Ft |
| 11/10/2013 11/10/13 | Pending | -- | -- | -- |
| 03/10/2013 03/10/13 | For Sale | $355,000 | -- | $215 / Sq Ft |
Seller's Agent in 2013
Diane Silverman
Keller Williams NY Realty
(914) 482-3445
15 in this area
21 Total Sales
D
Buyer's Agent in 2013
Denise Rothberg
Julia B Fee Sothebys Int. Rlty
Source: OneKey® MLS
MLS Number: KEYH3306520
Disclaimer: Certain information contained herein is derived from information provided by parties other than Homes.com. All information provided is deemed reliable, but is not guaranteed to be accurate and should be independently verified.
The data relating to real estate for sale or lease on this web site comes in part from OneKey® MLS. Real estate listings held by brokerage firms other than Ten-X are marked with the OneKey® MLS logo or an abbreviated logo and detailed information about them includes the name of the listing broker.
Based on information submitted to the MLS GRID. All data is obtained from various sources and may not have been verified by broker or MLS GRID. Supplied Open House Information is subject to change without notice. All information should be independently reviewed and verified for accuracy. Properties may or may not be listed by the office/agent presenting the information. Some IDX listings have been excluded from this website. IDX information is provided exclusively for personal, non-commercial use, and may not be used for any purpose other than to identify prospective properties consumers may be interested in purchasing.
Information is deemed reliable but not guaranteed.
Copyright 2026 OneKey® MLS. All rights reserved.
Based on information submitted to the MLS GRID
Listings courtesy of OneKey® MLS as distributed by MLS GRID
Ask me questions while you tour the home.