
Seller's Agent in 2025
Carl Mitrak
WINDERMERE DESERT PROPERTIES
(760) 773-9687
17 Total Sales
Estimated Value: $476,000 - $671,000
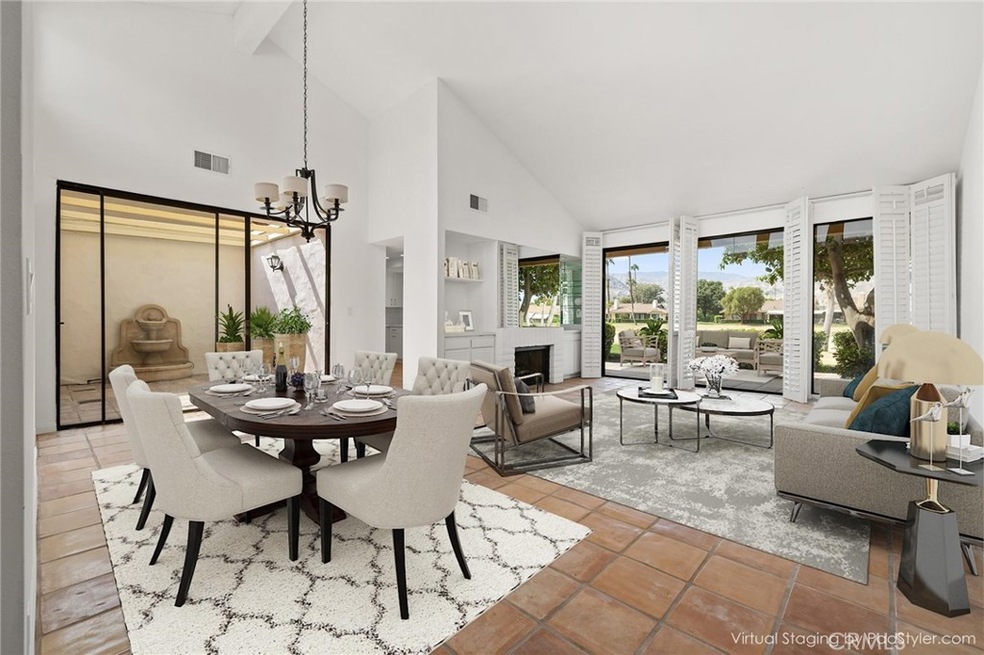
Spectacular Golf Course Home with Breathtaking Sunset Views – Monterey Country Club! Welcome to serene desert living at its finest! Located on one of the most desirable streets in Monterey Country Club, this beautifully updated home offers panoramic western mountain and golf course views—ideal for enjoying spectacular sunsets from your private Spanish-tiled rear patio. Originally a 3-bedroom, this popular Plan 300 has been thoughtfully reconfigured into a spacious and inviting 2-bedroom, 2-bathroom layout with a flexible den or office space. The open floor plan includes an interior atrium, offering the potential to expand the living area to approximately 1,800 sq.ft. (currently recorded at 1,620 sq.ft. excluding the atrium). Just add a roof and remove two sliding doors to transform it into additional indoor space. The large living room is a showstopper—featuring expansive west-facing windows, a cozy gas fireplace, custom built-in cabinetry, and brand-new quartz countertops with mirrored glass shelving. Natural light floods the home, highlighting the classic Spanish clay-fired tile floors throughout.
The recently remodeled kitchen boasts all-new custom white cabinetry, quartz countertops, a Lazy Susan for convenience, and top-of-the-line brushed stainless steel appliances—including a never-used oven, microwave, and ultra-quiet stainless tub dishwasher. Both bathrooms have been updated with quartz countertops, including a dual-sink vanity in the primary suite and a shower-over-tub setup with glass doors in the guest bath. Fresh interior paint and newly lacquered custom shutters add a clean and modern touch.
Step outside to enjoy the nearby community pool and spa—just steps from your door in a quiet, private corner of the community. The oversized two-car garage offers ample space for vehicles and your golf cart.
Monterey Country Club offers resort-style amenities including:
27 holes of championship golf
37 community pools and spas
15 tennis courts, plus pickleball and bocce ball
A full-service clubhouse with dining and a fitness center.
Ideally located near El Paseo, Eisenhower Medical Center, Acrisure Arena, McCallum Theatre, & Civic Center Park (with a dog park)—you’re minutes from Palm Springs and Indio.
This is desert living at its best—quiet, luxurious, and full of potential. Come see the unmatched mountain and sunset views that make Serena Drive one of the most sought-after addresses in Monterey Country Club!
Last Agent to Sell the Property
WINDERMERE DESERT PROPERTIES Brokerage Email: carlmitrak@gmail.com License #00519085 Listed on: 04/11/2025
Last Buyer's Agent
WINDERMERE DESERT PROPERTIES Brokerage Email: carlmitrak@gmail.com License #00519085 Listed on: 04/11/2025
We collect this data history from publicly available records. To have your information removed, we recommend requesting removal directly through your county’s website.
We collect this data history from publicly available records. To have your information removed, we recommend requesting removal directly through your county’s website.
| Date | Buyer | Sale Price | Title Company |
|---|---|---|---|
| $480,000 | Titlemax | ||
| $499,900 | First American Title Insurance | ||
| $628,000 | Orange Coast Title | ||
| -- | Equity | ||
| -- | Equity Title Company | ||
| $160,000 | First American Title Co |
We collect this data history from publicly available records. To have your information removed, we recommend requesting removal directly through your county’s website.
| Date | Status | Borrower | Loan Amount |
|---|---|---|---|
| Open | $484,000 | ||
| Previous Owner | $60,000 | ||
| Previous Owner | $632,700 | ||
| Previous Owner | $316,000 | ||
| Previous Owner | $130,000 | ||
| Previous Owner | $128,000 |
We collect this data history from publicly available records. To have your information removed, we recommend requesting removal directly through your county’s website.
| Date | Event | Price | List to Sale | Price per Sq Ft | Prior Sale |
|---|---|---|---|---|---|
| 08/31/2025 08/31/25 | Sold | $480,000 | -3.0% | $267 / Sq Ft | |
| 07/07/2025 07/07/25 | Pending | -- | -- | -- | |
| 06/20/2025 06/20/25 | Price Changed | $495,000 | -5.7% | $275 / Sq Ft | |
| 06/05/2025 06/05/25 | Price Changed | $524,900 | -6.3% | $292 / Sq Ft | |
| 05/08/2025 05/08/25 | Price Changed | $559,900 | -2.6% | $311 / Sq Ft | |
| 04/17/2025 04/17/25 | Price Changed | $574,900 | -4.2% | $319 / Sq Ft | |
| 04/11/2025 04/11/25 | For Sale | $599,900 | -4.5% | $333 / Sq Ft | |
| 04/25/2022 04/25/22 | Sold | $628,000 | +1.3% | $376 / Sq Ft | View Prior Sale |
| 03/31/2022 03/31/22 | Pending | -- | -- | -- | |
| 03/07/2022 03/07/22 | For Sale | $620,000 | 0.0% | $371 / Sq Ft | |
| 02/01/2018 02/01/18 | Rented | $4,000 | 0.0% | -- | |
| 02/09/2016 02/09/16 | For Rent | $4,000 | 0.0% | -- | |
| 02/01/2016 02/01/16 | Rented | $4,000 | 0.0% | -- | |
| 02/17/2015 02/17/15 | For Rent | $4,000 | 0.0% | -- | |
| 01/03/2015 01/03/15 | Rented | $4,000 | 0.0% | -- | |
| 12/04/2014 12/04/14 | Under Contract | -- | -- | -- | |
| 09/04/2014 09/04/14 | For Rent | $4,000 | 0.0% | -- | |
| 02/01/2014 02/01/14 | Rented | $4,000 | +2.6% | -- | |
| 01/02/2014 01/02/14 | Under Contract | -- | -- | -- | |
| 02/07/2012 02/07/12 | For Rent | $3,900 | -- | -- |
We collect this data history from publicly available records. To have your information removed, we recommend requesting removal directly through your county’s website.
| Year | Tax Paid | Tax Assessment Tax Assessment Total Assessment is a certain percentage of the fair market value that is determined by local assessors to be the total taxable value of land and additions on the property. | Land | Improvement |
|---|---|---|---|---|
| 2026 | $8,345 | $480,000 | $168,000 | $312,000 |
| 2025 | $8,445 | $642,600 | $160,650 | $481,950 |
| 2023 | $8,445 | $640,560 | $71,400 | $569,160 |
| 2022 | $3,580 | $260,675 | $72,403 | $188,272 |
| 2021 | $3,495 | $255,565 | $70,984 | $184,581 |
| 2020 | $3,435 | $252,946 | $70,257 | $182,689 |
| 2019 | $3,375 | $247,987 | $68,880 | $179,107 |
| 2018 | $3,317 | $243,126 | $67,531 | $175,595 |
| 2017 | $3,255 | $238,359 | $66,207 | $172,152 |
| 2016 | $3,183 | $233,686 | $64,909 | $168,777 |
| 2015 | $3,195 | $230,178 | $63,935 | $166,243 |
| 2014 | $3,147 | $225,672 | $62,684 | $162,988 |
Seller's Agent in 2025
Carl Mitrak
WINDERMERE DESERT PROPERTIES
(760) 773-9687
17 Total Sales
T
Seller's Agent in 2022
Ted Broome
Bennion Deville Homes
Buyer's Agent in 2022
Lucy Milivojevic
eXp Realty of Greater Los Angeles, Inc.
(310) 901-1355
51 Total Sales
V
Seller's Agent in 2018
Vincent Paternoster
Monterey Country Club Properties
S
Buyer's Agent in 2015
Samuel Garcia
Source: California Regional Multiple Listing Service (CRMLS)
MLS Number: IG25079295
APN: 622-082-032
Disclaimer: Certain information contained herein is derived from information provided by parties other than Homes.com. All information provided is deemed reliable, but is not guaranteed to be accurate and should be independently verified.
The multiple listing data appearing on this website, or contained in reports produced therefrom, is owned and copyrighted by California Regional Multiple Listing Service, Inc. ("CRMLS") and is protected by all applicable copyright laws. Information provided is for viewer's personal, non-commercial use and may not be used for any purpose other than to identify prospective properties the viewer may be interested in purchasing. All listing data, including but not limited to square footage and lot size is believed to be accurate, but the listing Agent, listing Broker and CRMLS and its affiliates do not warrant or guarantee such accuracy. The viewer should independently verify the listed data prior to making any decisions based on such information by personal inspection and/or contacting a real estate professional.
Based on information from California Regional Multiple Listing Service, Inc. and /or other sources. All data, including all measurements and calculations of area, is obtained from various sources and has not been, and will not be, verified by broker or MLS. All information should be independently reviewed and verified for accuracy. Properties may or may not be listed by the office/agent presenting the information
Ask me questions while you tour the home.