
Parul Tailor
Realty ONE Group
(480) 485-0679
33 Total Sales
1 in Central Chandler
$585,151 Price
Estimated Value: $639,000 - $684,000
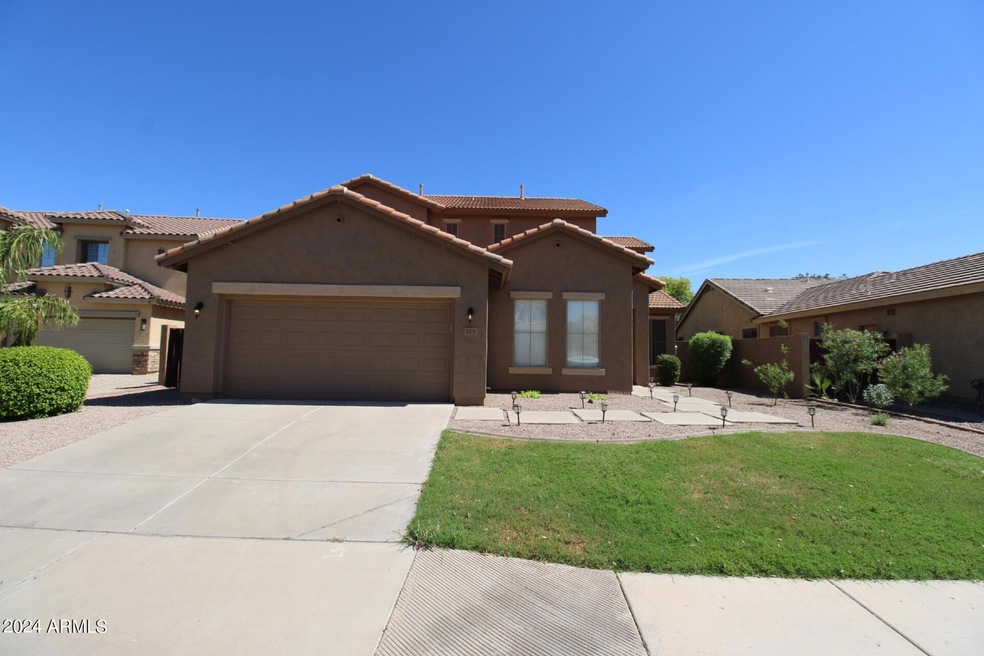
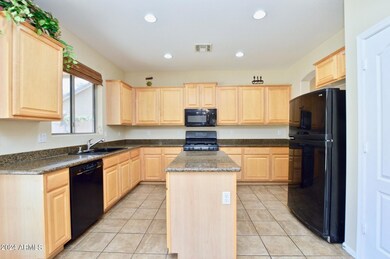

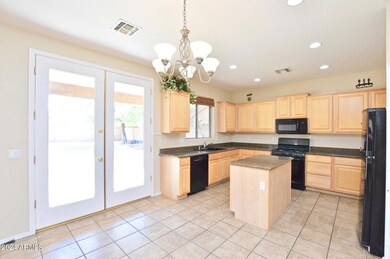
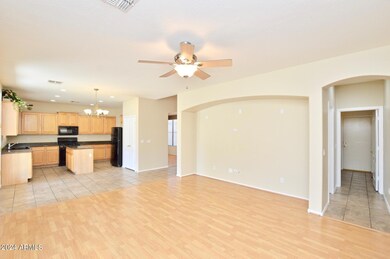
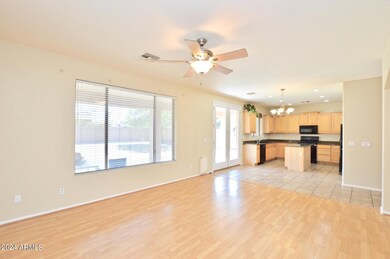
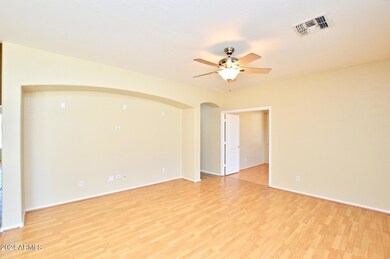
2,644 SQ FT! 3 bedroom, 3 bath home in Chandler's Carino Estates! Thoughtful two-story floor plan with ample living space & tons of flexibility. Stunning eat-in kitchen with included appliances and large center island/breakfast bar! Formal dining space. Separate family and living room, perfect for entertaining! Neutral interior with tile flooring in all the right places. Flexible den makes a great home office/4th bedroom! This home offers 3 nicely sized bedrooms. Primary suite with full bath + walk-in closet! Blinds + ceiling fans. Laundry room with included washer/dryer! Enjoy an oversized backyard with a covered patio & large grass area. 3 car garage! Located in Chandler's desirable Carino Estates with easy SR-87 access.
Last Agent to Rent the Property
On Q Property Management License #SA626407000 Listed on: 07/11/2024
Last Renter's Agent
Non-MLS Agent
Non-MLS Office
We collect this data history from publicly available records. To have your information removed, we recommend requesting removal directly through your county’s website.
Parul Tailor
Realty ONE Group
(480) 485-0679
33 Total Sales
1 in Central Chandler
$585,151 Price
Diane Rusnak
HomeSmart
(855) 938-4396
30 Total Sales
1 in Central Chandler
$68,000 Price
Michelle Lohman
Realty ONE Group
(623) 263-2758
93 Total Sales
1 in Central Chandler
$470,000 Price
Kelly Courvisier
HomeSmart
(888) 606-5921
67 Total Sales
1 in Central Chandler
$835,000 Price
Monica Astorga
Realty ONE Group
(623) 299-2556
83 Total Sales
1 in Central Chandler
$470,000 Price
David Brashear
Keller Williams Arizona Realty
(623) 224-2316
26 Total Sales
1 in Central Chandler
$930,000 Price
We collect this data history from publicly available records. To have your information removed, we recommend requesting removal directly through your county’s website.
| Date | Buyer | Sale Price | Title Company |
|---|---|---|---|
| -- | Accommodation | ||
| -- | Infinity Title Agency Llc | ||
| $310,000 | Infinity Title Agency | ||
| -- | First American Title Ins Co | ||
| $229,448 | First American Title Ins Co |
We collect this data history from publicly available records. To have your information removed, we recommend requesting removal directly through your county’s website.
| Date | Status | Borrower | Loan Amount |
|---|---|---|---|
| Open | $279,000 | ||
| Previous Owner | $100,000 | ||
| Previous Owner | $45,000 | ||
| Previous Owner | $26,000 | ||
| Previous Owner | $217,950 |
We collect this data history from publicly available records. To have your information removed, we recommend requesting removal directly through your county’s website.
| Date | Event | Price | List to Sale | Price per Sq Ft | Prior Sale |
|---|---|---|---|---|---|
| 09/04/2024 09/04/24 | Rented | $2,599 | 0.0% | -- | |
| 08/29/2024 08/29/24 | Under Contract | -- | -- | -- | |
| 08/14/2024 08/14/24 | Price Changed | $2,599 | -6.3% | $1 / Sq Ft | |
| 07/19/2024 07/19/24 | Price Changed | $2,775 | -4.3% | $1 / Sq Ft | |
| 07/11/2024 07/11/24 | For Rent | $2,899 | +11.5% | -- | |
| 06/16/2023 06/16/23 | Rented | $2,599 | 0.0% | -- | |
| 06/06/2023 06/06/23 | Price Changed | $2,599 | -3.7% | $1 / Sq Ft | |
| 05/22/2023 05/22/23 | Price Changed | $2,699 | -1.8% | $1 / Sq Ft | |
| 05/15/2023 05/15/23 | For Rent | $2,749 | +37.8% | -- | |
| 09/06/2018 09/06/18 | Rented | $1,995 | 0.0% | -- | |
| 08/30/2018 08/30/18 | Under Contract | -- | -- | -- | |
| 08/24/2018 08/24/18 | For Rent | $1,995 | 0.0% | -- | |
| 10/25/2016 10/25/16 | Sold | $310,000 | -8.0% | $117 / Sq Ft | View Prior Sale |
| 09/14/2016 09/14/16 | Price Changed | $337,000 | -1.9% | $127 / Sq Ft | |
| 08/21/2016 08/21/16 | Price Changed | $343,700 | -1.8% | $130 / Sq Ft | |
| 07/01/2016 07/01/16 | Price Changed | $350,000 | -2.5% | $132 / Sq Ft | |
| 06/03/2016 06/03/16 | For Sale | $359,000 | 0.0% | $136 / Sq Ft | |
| 09/12/2013 09/12/13 | Rented | $1,570 | -10.0% | -- | |
| 08/16/2013 08/16/13 | Under Contract | -- | -- | -- | |
| 05/21/2013 05/21/13 | For Rent | $1,745 | 0.0% | -- | |
| 11/15/2012 11/15/12 | Rented | $1,745 | +2.9% | -- | |
| 10/26/2012 10/26/12 | Under Contract | -- | -- | -- | |
| 09/09/2012 09/09/12 | For Rent | $1,695 | -- | -- |
We collect this data history from publicly available records. To have your information removed, we recommend requesting removal directly through your county’s website.
| Year | Tax Paid | Tax Assessment Tax Assessment Total Assessment is a certain percentage of the fair market value that is determined by local assessors to be the total taxable value of land and additions on the property. | Land | Improvement |
|---|---|---|---|---|
| 2025 | $2,731 | $37,029 | ||
| 2024 | $3,342 | $35,266 | ||
| 2023 | $3,342 | $48,010 | $9,600 | $38,410 |
| 2022 | $3,236 | $35,130 | $7,020 | $28,110 |
| 2021 | $3,326 | $33,770 | $6,750 | $27,020 |
| 2020 | $3,308 | $31,610 | $6,320 | $25,290 |
| 2019 | $3,192 | $30,270 | $6,050 | $24,220 |
| 2018 | $2,612 | $28,950 | $5,790 | $23,160 |
| 2017 | $2,435 | $27,350 | $5,470 | $21,880 |
| 2016 | $2,346 | $28,480 | $5,690 | $22,790 |
| 2015 | $2,273 | $25,710 | $5,140 | $20,570 |
C
Landlord's Agent in 2024
Carrie DeRaps
On Q Property Management
(480) 518-9910
T
Landlord's Co-Listing Agent in 2024
Tara Sans
On Q Property Management
(480) 696-6776
N
Tenant's Agent in 2024
Non-MLS Agent
Non-MLS Office
K
Seller's Agent in 2018
Karen Heimbach
Stratton Vantage Property Management
M
Buyer's Agent in 2018
Michael Biondo
Keller Williams Arizona Realty
H
Seller's Agent in 2016
Heather Morris
West USA Realty
(602) 369-4568
7 Total Sales
Source: Arizona Regional Multiple Listing Service (ARMLS)
MLS Number: 6729850
APN: 303-85-098
Disclaimer: Certain information contained herein is derived from information provided by parties other than Homes.com. All information provided is deemed reliable, but is not guaranteed to be accurate and should be independently verified.
All information should be verified by the recipient and none is guaranteed as accurate by ARMLS
Listing Information presented by local MLS brokerage: Ten-X, local REALTOR®- Arlene Richardson - (888)-952-6393
Ask me questions while you tour the home.