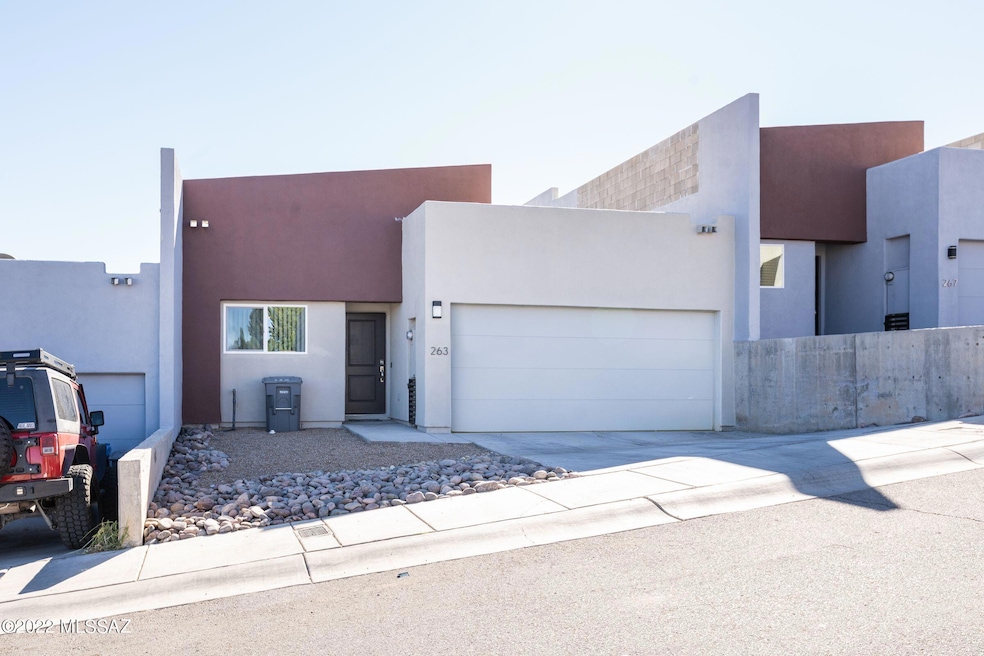
NOT LISTED FOR SALE

263 W Santa Sofia St Nogales, AZ 85621

2 Beds
2 Baths
1,350 Sq Ft
2,561 Sq Ft Lot

Sale Details

Date Sold: February 2, 2023

Last sale price $282,500 $209 Per Sq Ft

85 Days on Market

Highlights

  • City View
  • Secondary bathroom tub or shower combo
  • Great Room
  • Contemporary Architecture
  • Furnished
  • Granite Countertops

About This Home

As of February 2023

Beautiful, like new, 2020 townhouse. This chic and stylish, turnkey home comes furnished. Recent upgrades include an elegant kitchen backsplash, new tile design, and a ''soaker'' bathtub installed in the guest bathroom for greater relaxation. There is an extra room that can be used as a den, office, art studio, or for whatever you would like. Excellent location, close to all Nogales amenities.

Last Agent to Sell the Property

Daniel Steinhardt

Magic Land Realty & Investment License #BR626376000 Listed on: 11/11/2022

Last Buyer's Agent

Aracely Stout

Acclaimed Realty Group LLC License #BR538452000

Townhouse Details

Home Type

  • Townhome

Est. Annual Taxes

  • $266

Year Built

  • Built in 2020

Lot Details

  • 2,561

HOA Fees

  • $45 Monthly HOA Fees

Parking

  • Garage
  • Garage Door Opener
  • Driveway

Property Views

  • City
  • Mountain

Home Design

  • Contemporary Architecture
  • Frame With Stucco
  • Frame Construction
  • Built-Up Roof

Interior Spaces

  • 1,350 Sq Ft Home
  • 1-Story Property
  • Furnished
  • Skylights
  • Double Pane Windows
  • Window Treatments
  • Great Room
  • Dining Area
  • Den
  • Ceramic Tile Flooring

Kitchen

  • Electric Range
  • Microwave
  • Dishwasher
  • Granite Countertops

Bedrooms and Bathrooms

  • 2 Bedrooms
  • Walk-In Closet
  • 2 Full Bathrooms
  • Secondary bathroom tub or shower combo
  • Primary Bathroom includes a Walk-In Shower

Laundry

  • Laundry in Garage
  • Dryer
  • Washer

Home Security

Schools

  • Coronado Elementary School
  • Desert Shadows Middle School
  • Nogales High School

Utilities

  • Air Source Heat Pump
  • Natural Gas Not Available
  • Electric Water Heater
  • High Speed Internet
  • Phone Connected
  • Cable TV Available

Additional Features

  • No Interior Steps
  • North or South Exposure
  • Outdoor Grill
  • 2,561 Sq Ft Lot

Community Details

Overview

  • Built by C Construction LL
  • The community has rules related to covenants, conditions, and restrictions, deed restrictions

Security

  • Fire and Smoke Detector

Townhouse Details

Home Type

Townhome

Est. Annual Taxes

$266

Year Built

Built in 2020

Lot Details

2,561 Sq Ft Lot

HOA Fees

$45 per month

Parking

2

Listing Details

  • Property Type: Residential
  • Property Sub Type: Townhouse
  • Unit Levels: One
  • New Construction Date Framed: 2020-04-01
  • Horses: No
  • LotSizeAcres: 0.06
  • Lot Size: .06
  • Road Surface Type: Paved
  • Co List Office Mls Id: 5204
  • Subdivision Name: Villa San Simone
  • Location Tax Legal: Tax Year: 2019
  • Location Tax Legal: Municipality/Zoning: SCC - R-1
  • Location Tax Legal: Fema Flood Zone: No
  • Location Tax Legal: Municipal Flood Zone: No
  • General Property Information: Dwelling Type: Townhouse
  • General Property Information: Construction Status: Existing
  • General Property Information: Lot Dimensions: .06
  • General Property Information: Horse Property: No
  • General Property Information: # of Covered Prkng: 2.0
  • General Property Information: Basement: No
  • General Property Information: Elementary School: Coronado
  • General Property Information: Middle School: Desert Shadows
  • General Property Information: High School: Nogales
  • General Property Information: Horse Facilities: No
  • General Property Information: List Price/SqFt: 214.74
  • General Property Information: Lot Size Price/SqFt: 113.2
  • Stories: One: Yes
  • Construction: Frame - Stucco: Yes
  • Style: Contemporary: Yes
  • Sewer: Connected: Yes
  • Association Fees: HOA Amt (Monthly): 45.0
  • Association Fees: HOA Payment Frequency: Monthly
  • Association Fees: HOA: Yes
  • Technology: High Speed Internet: Yes
  • Technology: Telephone: Yes
  • Security: Smoke Detector(s): Yes
  • Driveway: Paved: Concrete
  • Subdivision Restrict: CC&Rs: Yes
  • Home Protection: Offered: No
  • Living Areas: Great Room: Yes
  • View: Mountains: Yes
  • Lot Features: North/South Exposure: Yes
  • Main Cooling: Heat Pump: Yes
  • Main Heating: Heat Pump: Yes
  • Water Heater: Electric: Yes
  • Technology: Cable TV: Yes
  • Extra Room: Den: Yes
  • BuilderNew Constr: Builder Name: C Construction LL
  • Special Features: None

Interior Features

  • Interior Amenities: Walk-In Closet(s)
  • Kitchen Features Countertops: Granite
  • Kitchen Features Pantry: Closet
  • Kitchen Features Microwave: Yes
  • Interior Steps YN: N
  • Appliances: Dishwasher, Electric Range, Microwave, Refrigerator
  • Other Equipment: Pre-Wired Sat Dish
  • Full Bathrooms: 2
  • Total Bedrooms: 2
  • Fireplace Features: None
  • Window Features: Double Pane Windows
  • Dining Areas: Dining Area: Yes
  • Kitchen Features: Dishwasher: Yes
  • Primary Bathroom Features: Shower Only: Yes
  • Additional Bathroom Features: Shower & Tub: Yes
  • Interior Features: Walk-In Closet(s): Yes
  • Floor Covering: Ceramic Tile: Yes
  • Window Covering: Stay: Yes
  • Window Features: Double Pane Windows: Yes
  • Laundry: Dryer: Yes
  • Laundry: Washer: Yes
  • Kitchen Features: Electric Range: Yes
  • Interior Features: Skylight(s): Yes
  • Interior Features: Furnished: Yes

Exterior Features

  • ExteriorFeatures: Barbecue
  • Pool Conventional: No
  • Roof: Built-Up
  • View: Mountain(s), Residential, City
  • Builder Name: C Construction LL
  • Construction Type: Frame - Stucco
  • Patio And Porch Features: Other
  • Exterior Features: Barbecue: Yes
  • Roof: Built-Up: Yes

Garage/Parking

  • Covered Parking Spaces: 2.0
  • Parking Features: Electric Door Opener
  • GarageCarport Feat: Electric Door Opener: Yes
  • Laundry: In Garage: Yes

Utilities

  • Electric Electric Company: Unisource
  • Utilities: Sewer Connected, Phone Connected
  • Laundry Features: Dryer, Washer, In Garage
  • Cooling: Heat Pump
  • Heating Yn: Yes
  • Water Source: Public
  • Gas: None: Yes

Association/Amenities

  • Senior Community: No
  • Deed Restrictions: Yes

Schools

  • Junior High Dist: Nogales Unified School District #1
  • Middle Or Junior School: Desert Shadows

Lot Info

  • Lot Features: Decorative Gravel, North/South Exposure
  • Lot Size Sq Ft: 2561.0
  • Zoning: SCC - R-1

Building Info

  • Year Built: 2020

Rental Info

  • Furnished: Furnished

Tax Info

  • Tax Year: 2019
  • Tax Annual Amount: 265.58

MLS Schools

  • Elementary School: Coronado
  • High School: Nogales
Create a Home Valuation Report for This Property
The Home Valuation Report is an in-depth analysis detailing your home's value as well as a comparison with similar homes in the area

Property History

We collect this data history from publicly available records. To have your information removed, we recommend requesting removal directly through your county’s website.

Date Event Price List to Sale Price per Sq Ft Prior Sale
02/02/2023 02/02/23 Sold $282,500 -2.6% $209 / Sq Ft
11/08/2022 11/08/22 For Sale $289,900 +27.9% $215 / Sq Ft
04/07/2021 04/07/21 Sold $226,700 0.0% $168 / Sq Ft View Prior Sale
03/08/2021 03/08/21 Pending -- -- --
08/24/2020 08/24/20 For Sale $226,700 -- $168 / Sq Ft
Source: MLS of Southern Arizona

Tax History

We collect this data history from publicly available records. To have your information removed, we recommend requesting removal directly through your county’s website.

Year Tax Paid Tax Assessment Tax Assessment Total Assessment is a certain percentage of the fair market value that is determined by local assessors to be the total taxable value of land and additions on the property. Land Improvement
2026 $2,091 -- -- --
2025 $1,983 $20,032 $1,536 $18,496
2024 $1,983 $20,537 $1,536 $19,001
2023 $1,722 $17,137 $1,536 $15,601
2022 $999 $14,725 $1,536 $13,189
2021 $651 $16,093 $2,304 $13,789
2020 $270 $2,304 $2,304 $0
2019 $266 $2,304 $2,304 $0
2018 $268 $2,304 $2,304 $0
2017 $268 $2,304 $2,304 $0
2016 $575 $2,304 $2,304 $0
2015 $300 $2,458 $0 $0
Source: Public Records

Agents Affiliated with this Home

  • Section Image
  • Section Image
See All Agents

Map

Source: MLS of Southern Arizona

MLS Number: 22228823

MLS of Southern Arizona

APN: 102-01-148

Your Personal Tour Guide

Ask me questions while you tour the home.