
ROBERT CLEGG
Coldwell Banker Realty
(215) 770-1531
89 Total Sales
1 in Aston
$445,000 Price


Estimated Value: $400,000 - $474,000
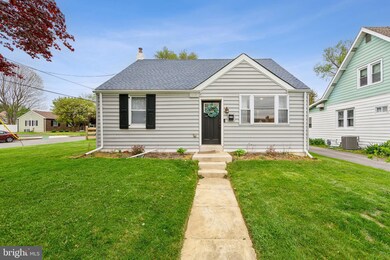
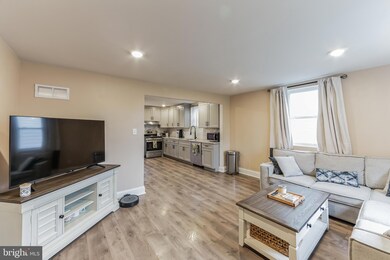
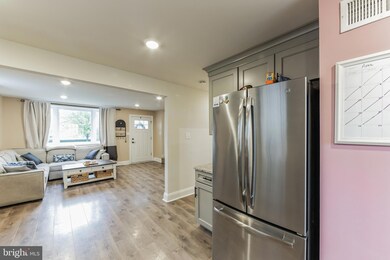
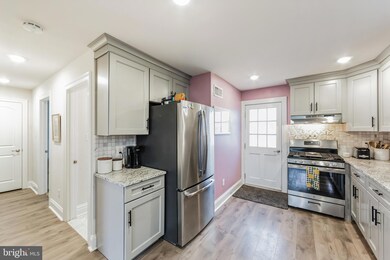
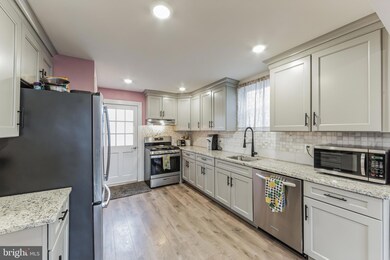
Welcome to this adorable—and deceptively spacious—four-bedroom, two-bath home on a large corner lot in Aston’s Village Green neighborhood. The home was recently updated, renovated, and expanded, now offering a great use of space and a more modern, open floor plan. You’re sure to be won over as you enter into the bright living room that is open through the fully updated kitchen. Abundant recessed lighting and durable modern floors throughout the area create a fresh, stylish feel. Sleek, soft-close cabinets, granite countertops, marble backsplash, and stainless steel appliances highlight the attractive and functional kitchen design. The kitchen also offers convenient access to the large, newly-fenced-in backyard that offers plenty of space for outdoor entertaining. The main level also features not one but TWO spacious bedrooms and a gorgeous full bathroom. The second floor was renovated to increase the size and draw in more natural light to both of the generous, airy upstairs bedrooms and the second full bathroom. Downstairs, the basement is fully finished, offering a nice chunk of extra living space, a utility/laundry room, and additional storage space. And did we mention location? Close to I-95, I-476, Neumann University, and the Delaware border, this lovely home is nestled in a suburban community but is only minutes from downtown Philadelphia. Don’t miss this one!
Last Agent to Sell the Property
(610) 363-6006 shammond@cbpref.com Coldwell Banker Realty Listed on: 05/31/2024
We collect this data history from publicly available records. To have your information removed, we recommend requesting removal directly through your county’s website.
ROBERT CLEGG
Coldwell Banker Realty
(215) 770-1531
89 Total Sales
1 in Aston
$445,000 Price
Carolyn Prante
Coldwell Banker Realty
(484) 978-9188
63 Total Sales
1 in Aston
$317,000 Price
Dawn Saunders
Century 21 The Real Estate Store
(484) 562-6016
58 Total Sales
3 in Aston
$325,000 Price Range
Nick DeLuca
Coldwell Banker Realty
(610) 510-8958
148 Total Sales
5 in Aston
$405K - $550K Price Range
James Rice
Real of Pennsylvania
(856) 517-8544
189 Total Sales
4 in Aston
$200K - $475K Price Range
Shannon Diiorio
Compass RE
(484) 922-8462
105 Total Sales
1 in Aston
$439,000 Price
We collect this data history from publicly available records. To have your information removed, we recommend requesting removal directly through your county’s website.
| Date | Buyer | Sale Price | Title Company |
|---|---|---|---|
| $400,000 | None Listed On Document | ||
| Liero Chandler Richard | $324,900 | Title Services | |
| Patton Richard | $75,000 | Sage Premier Settlements | |
| Simpson Raymond | $110,000 | -- |
We collect this data history from publicly available records. To have your information removed, we recommend requesting removal directly through your county’s website.
| Date | Status | Borrower | Loan Amount |
|---|---|---|---|
| Open | $360,000 | ||
| Previous Owner | Liero Chandler Richard | $308,655 |
We collect this data history from publicly available records. To have your information removed, we recommend requesting removal directly through your county’s website.
| Date | Event | Price | List to Sale | Price per Sq Ft |
|---|---|---|---|---|
| 07/30/2024 07/30/24 | Sold | $400,000 | +4.4% | $152 / Sq Ft |
| 06/03/2024 06/03/24 | Pending | -- | -- | -- |
| 05/31/2024 05/31/24 | For Sale | $383,000 | -- | $145 / Sq Ft |
We collect this data history from publicly available records. To have your information removed, we recommend requesting removal directly through your county’s website.
| Year | Tax Paid | Tax Assessment Tax Assessment Total Assessment is a certain percentage of the fair market value that is determined by local assessors to be the total taxable value of land and additions on the property. | Land | Improvement |
|---|---|---|---|---|
| 2026 | $6,768 | $238,150 | $72,190 | $165,960 |
| 2025 | $6,180 | $238,150 | $72,190 | $165,960 |
| 2024 | $6,180 | $238,150 | $72,190 | $165,960 |
| 2023 | $5,903 | $238,150 | $72,190 | $165,960 |
| 2022 | $5,692 | $238,150 | $72,190 | $165,960 |
| 2021 | $7,785 | $211,070 | $72,190 | $138,880 |
| 2020 | $4,268 | $104,500 | $39,490 | $65,010 |
| 2019 | $4,186 | $104,500 | $39,490 | $65,010 |
| 2018 | $4,008 | $104,500 | $0 | $0 |
| 2017 | $3,923 | $104,500 | $0 | $0 |
| 2016 | $573 | $104,500 | $0 | $0 |
| 2015 | $573 | $104,500 | $0 | $0 |
| 2014 | $573 | $104,500 | $0 | $0 |
Seller's Agent in 2024
Reenie Solon
Coldwell Banker Realty
(484) 252-3901
17 Total Sales
MM
Buyer's Agent in 2024
Matt McDevitt
Keller Williams Real Estate -Exton
(610) 308-1036
81 Total Sales
Source: Bright MLS
MLS Number: PADE2065200
APN: 02-00-00876-00
Disclaimer: Certain information contained herein is derived from information provided by parties other than Homes.com. All information provided is deemed reliable, but is not guaranteed to be accurate and should be independently verified.
The data relating to real estate for sale on this website appears in part through the BRIGHT Internet Data Exchange program, a voluntary cooperative exchange of property listing data between licensed real estate brokerage firms, and is provided by BRIGHT through a licensing agreement.
Listing information is from various brokers who participate in the Bright MLS IDX program and not all listings may be visible on the site.
The property information being provided on or through the website is for the personal, non-commercial use of consumers and such information may not be used for any purpose other than to identify prospective properties consumers may be interested in purchasing.
Some properties which appear for sale on the website may no longer be available because they are for instance, under contract, sold or are no longer being offered for sale.
Property information displayed is deemed reliable but is not guaranteed.
Copyright 2026 Bright MLS, Inc.
Ask me questions while you tour the home.