
Sherry Looney
Howard Hanna Real Estate Services
(740) 318-0797
505 Total Sales
2 in Troy
$304K - $306K Price Range
Estimated Value: $477,000 - $500,000
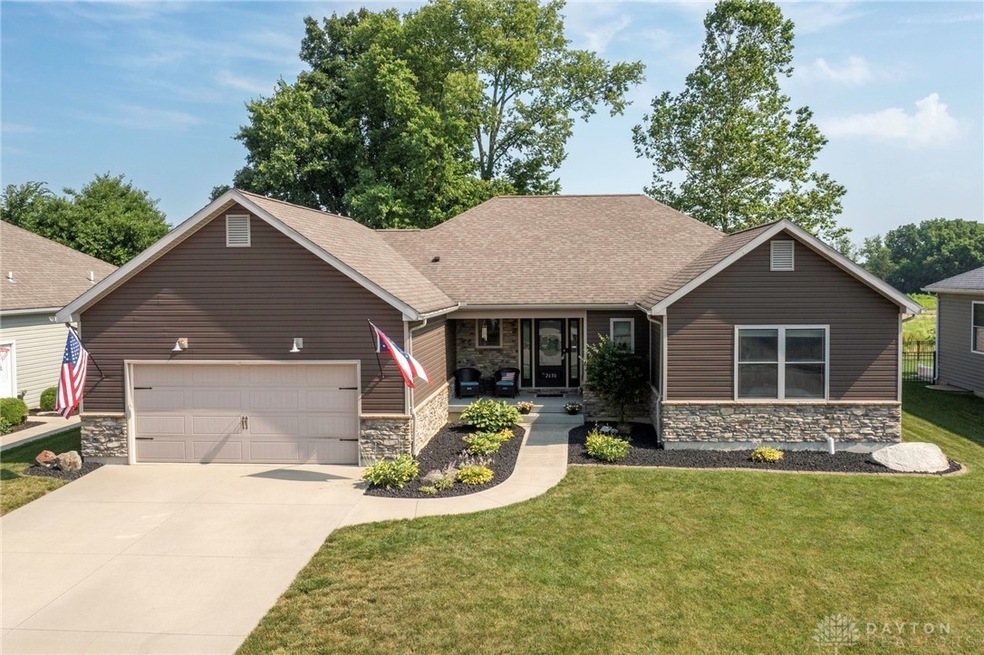
Looks can be deceiving—this home offers nearly 4,000 sq ft of beautifully finished space, thoughtful design, and storage for days. From the moment you step inside, you'll feel the warmth and thoughtful design that make this home so special. Vaulted ceilings and oversized rooms create an airy, open-concept layout that blends comfort with effortless everyday living. The beautifully appointed great room is bright and welcoming—perfect for gathering—and flows seamlessly into the heart of the home: a spacious kitchen with crisp white cabinetry, dark granite countertops, a large island, walk-in pantry, and a dining nook that easily fits a table for 8–10.The owner's suite is your private retreat with a walk-in closet and en-suite bath made for relaxation. The finished lower level with egress adds even more to love—an oversized rec room, bar area, a huge third bedroom with a walk-in closet, full bath, office, exercise space, storm shelter, and extra storage. Outside, enjoy a fenced, two-level backyard with patio and raised deck, an attached shed for your tools, and a basketball hoop that stays. The oversized 2-car garage features smart storage and an extra-deep bay for bikes or a workshop. Don’t miss your chance to call this one home—it truly is a wonderful place to build your days and make lasting memories.
Last Agent to Sell the Property
Carrie Glover
Howard Hanna Real Estate Serv Brokerage Phone: (937) 440-8740 License #2005016196 Listed on: 06/20/2025
Last Buyer's Agent
Nancy Eubanks
Coldwell Banker Heritage License #0000367328
We collect this data history from publicly available records. To have your information removed, we recommend requesting removal directly through your county’s website.
Sherry Looney
Howard Hanna Real Estate Services
(740) 318-0797
505 Total Sales
2 in Troy
$304K - $306K Price Range
Sara Foulk
eXp Realty
(513) 953-4504
140 Total Sales
3 in Troy
$165K - $320K Price Range
Lacy Owens
NavX Realty, LLC
(937) 518-1837
36 Total Sales
1 in Troy
$218,000 Price
Andrea Rockey
Berkshire Hathaway Professional Realty
(937) 735-0598
44 Total Sales
2 in Troy
$190,000 Price Range
Doug Long
Doug Long Real Estate Inc.
(937) 588-6012
18 Total Sales
6 in Troy
$189K - $340K Price Range
Amanda Dahmen
Glasshouse Realty Group
(937) 617-4257
125 Total Sales
26 in Troy
$135K - $355K Price Range
We collect this data history from publicly available records. To have your information removed, we recommend requesting removal directly through your county’s website.
| Date | Buyer | Sale Price | Title Company |
|---|---|---|---|
| $463,500 | None Listed On Document | ||
| $332,000 | None Available |
We collect this data history from publicly available records. To have your information removed, we recommend requesting removal directly through your county’s website.
| Date | Status | Borrower | Loan Amount |
|---|---|---|---|
| Closed | $370,800 | ||
| Previous Owner | $276,000 | ||
| Previous Owner | $288,000 |
We collect this data history from publicly available records. To have your information removed, we recommend requesting removal directly through your county’s website.
| Date | Event | Price | List to Sale | Price per Sq Ft | Prior Sale |
|---|---|---|---|---|---|
| 08/29/2025 08/29/25 | Sold | $463,500 | -1.4% | $120 / Sq Ft | |
| 07/29/2025 07/29/25 | Pending | -- | -- | -- | |
| 06/20/2025 06/20/25 | For Sale | $469,900 | +41.5% | $122 / Sq Ft | |
| 04/17/2017 04/17/17 | Sold | $332,000 | 0.0% | $186 / Sq Ft | View Prior Sale |
| 04/17/2017 04/17/17 | Pending | -- | -- | -- | |
| 04/17/2017 04/17/17 | For Sale | $332,000 | -- | $186 / Sq Ft |
We collect this data history from publicly available records. To have your information removed, we recommend requesting removal directly through your county’s website.
| Year | Tax Paid | Tax Assessment Tax Assessment Total Assessment is a certain percentage of the fair market value that is determined by local assessors to be the total taxable value of land and additions on the property. | Land | Improvement |
|---|---|---|---|---|
| 2025 | $5,367 | $161,880 | $21,530 | $140,350 |
| 2024 | $5,572 | $131,260 | $21,460 | $109,800 |
| 2023 | $4,950 | $131,260 | $21,460 | $109,800 |
| 2022 | $4,123 | $131,260 | $21,460 | $109,800 |
| 2021 | $3,617 | $109,380 | $17,890 | $91,490 |
| 2020 | $3,622 | $109,380 | $17,890 | $91,490 |
| 2019 | $3,655 | $109,380 | $17,890 | $91,490 |
| 2018 | $3,405 | $98,070 | $17,920 | $80,150 |
| 2017 | $3,440 | $98,070 | $17,920 | $80,150 |
| 2016 | $3,388 | $98,070 | $17,920 | $80,150 |
| 2015 | $1,665 | $46,140 | $16,000 | $30,140 |
| 2014 | $1,665 | $46,140 | $16,000 | $30,140 |
| 2013 | $62 | $1,610 | $1,610 | $0 |
C
Seller's Agent in 2025
Carrie Glover
Howard Hanna Real Estate Serv
N
Buyer's Agent in 2025
Nancy Eubanks
Coldwell Banker Heritage
J
Seller's Agent in 2017
JOHN DOE (NON-WRIST MEMBER)
WR
Buyer's Agent in 2017
Donna Mergler
Galbreath REALTORS
(937) 760-1389
96 Total Sales
Source: Dayton REALTORS®
MLS Number: 937362
APN: D08106230
Disclaimer: Certain information contained herein is derived from information provided by parties other than Homes.com. All information provided is deemed reliable, but is not guaranteed to be accurate and should be independently verified.
The information is being provided by Dayton Area Board of Realtors MLS. Information deemed reliable but not guaranteed. Information is provided for the consumer's personal, non-commercial use, and may not be used for any purpose other than the identification of potential properties for purchase. Copyright 2026 Dayton Area Board of Realtors MLS. All Rights Reserved.
Ask me questions while you tour the home.