
Nadine Nasrallah
National Realty Centers, Inc
(947) 600-5003
20 Total Sales
4 in West Bloomfield Township
$218K - $725K Price Range
Estimated Value: $287,444
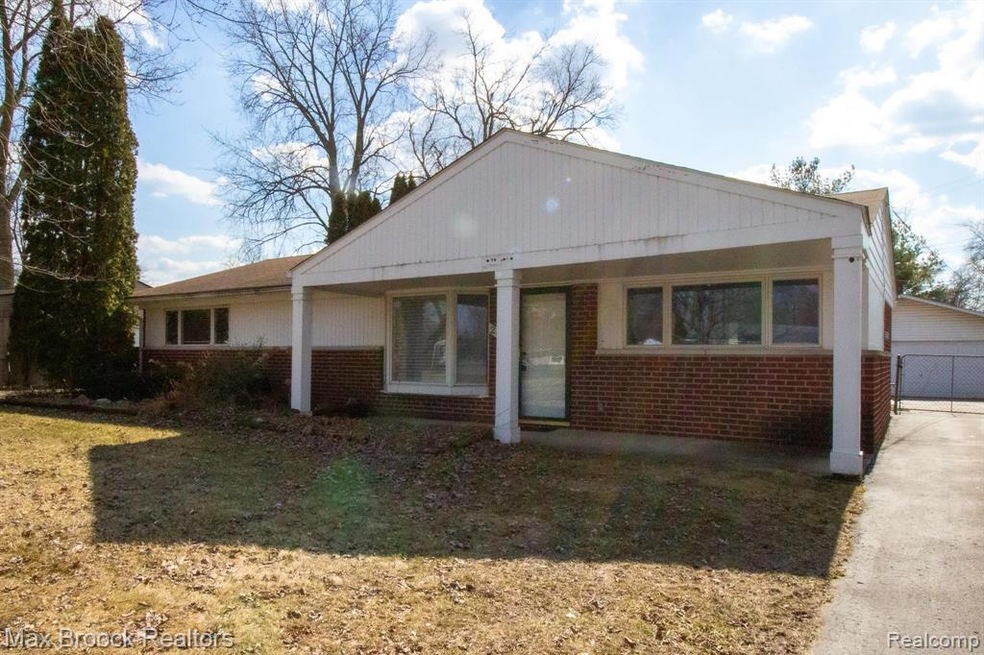
Amazing Opportunity in West Bloomfield. Nice brick ranch with large spacious rooms. Well maintained Brick Ranch has 3 Bedrooms with walk-in closets for plenty of storage. 1.5 Ceramic Baths in pristeen condition. Home has Large Living Room with Gorgeous natural light and Bay Window the space could also accommodate large Formal Dining Area. Galley Kitchen has plenty of room to expand plus bonus Breakfast Nook. Appliances include: Stove, Refrigerator, Dishwasher and microwave. Large Laundry Area complete with Washer and Dryer and plenty of Cabinetry for additional Storage. Huge Fenced in Backyard is perfect for outdoor entertaining. 2 Houses from Beautiful Park that is the entry to West Bloomfield bike Trail Network. Park also has Baseball Diamond and Basketball Courts. Close to Telegraph, M-59, 1-75 , shopping...fantastic central location.
Last Agent to Sell the Property
Susan Kissick
Max Broock, REALTORS®-Bloomfield Hills License #6501332818 Listed on: 03/20/2022
We collect this data history from publicly available records. To have your information removed, we recommend requesting removal directly through your county’s website.
Nadine Nasrallah
National Realty Centers, Inc
(947) 600-5003
20 Total Sales
4 in West Bloomfield Township
$218K - $725K Price Range
Craig Hickey
Power House Group Realty
(313) 751-3678
215 Total Sales
4 in West Bloomfield Township
$348K - $528K Price Range
Christine Winans
Berkshire Hathaway HomeServices Kee Realty Bham
(947) 886-8312
133 Total Sales
5 in West Bloomfield Township
$411K - $1.5M Price Range
Patricia Rusnell
Century 21 Professionals Livonia
(947) 218-2912
35 Total Sales
7 in West Bloomfield Township
$99K - $680K Price Range
Peter Gojcaj
PG Real Estate Group Inc
(586) 930-4714
82 Total Sales
1 in West Bloomfield Township
$820,000 Price
Julius Harris
EXP Realty Main
(586) 999-8912
54 Total Sales
2 in West Bloomfield Township
$271K - $815K Price Range
We collect this data history from publicly available records. To have your information removed, we recommend requesting removal directly through your county’s website.
| Date | Buyer | Sale Price | Title Company |
|---|---|---|---|
| -- | None Available | ||
| $247,000 | None Listed On Document | ||
| -- | None Available | ||
| -- | None Available | ||
| -- | None Available | ||
| $158,000 | -- | ||
| -- | -- | ||
| $118,900 | -- | ||
| -- | -- | ||
| -- | -- |
We collect this data history from publicly available records. To have your information removed, we recommend requesting removal directly through your county’s website.
| Date | Status | Borrower | Loan Amount |
|---|---|---|---|
| Open | $234,650 | ||
| Previous Owner | $234,650 |
We collect this data history from publicly available records. To have your information removed, we recommend requesting removal directly through your county’s website.
| Date | Event | Price | List to Sale | Price per Sq Ft |
|---|---|---|---|---|
| 04/05/2022 04/05/22 | Sold | $247,000 | +6.0% | $165 / Sq Ft |
| 03/25/2022 03/25/22 | Pending | -- | -- | -- |
| 03/20/2022 03/20/22 | For Sale | $233,000 | 0.0% | $156 / Sq Ft |
| 08/31/2015 08/31/15 | Rented | $1,300 | 0.0% | -- |
| 07/28/2015 07/28/15 | Under Contract | -- | -- | -- |
| 07/17/2015 07/17/15 | For Rent | $1,300 | -- | -- |
We collect this data history from publicly available records. To have your information removed, we recommend requesting removal directly through your county’s website.
| Year | Tax Paid | Tax Assessment Tax Assessment Total Assessment is a certain percentage of the fair market value that is determined by local assessors to be the total taxable value of land and additions on the property. | Land | Improvement |
|---|---|---|---|---|
| 2025 | $1,963 | $118,530 | $41,610 | $76,920 |
| 2024 | $1,910 | $113,160 | $0 | $0 |
| 2022 | $1,934 | $93,170 | $24,700 | $68,470 |
| 2021 | $2,603 | $83,310 | $0 | $0 |
| 2020 | $1,864 | $76,080 | $24,700 | $51,380 |
| 2018 | $2,479 | $64,710 | $17,900 | $46,810 |
| 2015 | -- | $51,600 | $0 | $0 |
| 2014 | -- | $47,790 | $0 | $0 |
| 2011 | -- | $54,750 | $0 | $0 |
S
Seller's Agent in 2022
Susan Kissick
Max Broock, REALTORS®-Bloomfield Hills
Buyer's Agent in 2022
Jennifer Zachary
KW Domain
(248) 644-6300
4 in this area
64 Total Sales
Seller's Agent in 2015
Jan Hays
Max Broock, REALTORS®-Bloomfield Hills
(248) 644-4700
17 in this area
198 Total Sales
S
Seller Co-Listing Agent in 2015
Sarah Varilek
Max Broock, REALTORS®-Birmingham
Source: Realcomp
MLS Number: 2220017457
APN: 18-01-378-002
Disclaimer: Certain information contained herein is derived from information provided by parties other than Homes.com. All information provided is deemed reliable, but is not guaranteed to be accurate and should be independently verified.
IDX provided courtesy of Realcomp II Ltd. via Ten-X and MLS
Copyright 2026 Realcomp II Ltd. Shareholders
IDX information is provided exclusively for consumers' personal, noncommercial use and may not be used for any purpose other than to identify prospective properties consumers may be interested in purchasing. The accuracy of all information, regardless of source, is not guaranteed or warranted. All information should be independently verified.
Listing Information presented by local MLS brokerage: Ten-X, local REALTOR®- Arlene Richardson - (888)-952-6393
Ask me questions while you tour the home.