NOT LISTED FOR SALE

Estimated Value: $2,179,912 - $2,882,000

4 Beds
3 Baths
2,418 Sq Ft
$1,014/Sq Ft Est. Value

Sale Details

Date Sold: July 13, 2015

Last sale price $940,000 $389 Per Sq Ft

Est. 161% increase in value since last sale

Current estimated payment $14,993 / mo

158 Days on Market

Highlights

  • Property has ocean access
  • Up to 80-Foot Boat
  • Concrete Pool
  • Private Dock
  • Built in 1999 | Newly Remodeled
  • Sitting Area In Primary Bedroom

About This Home

As of July 2015

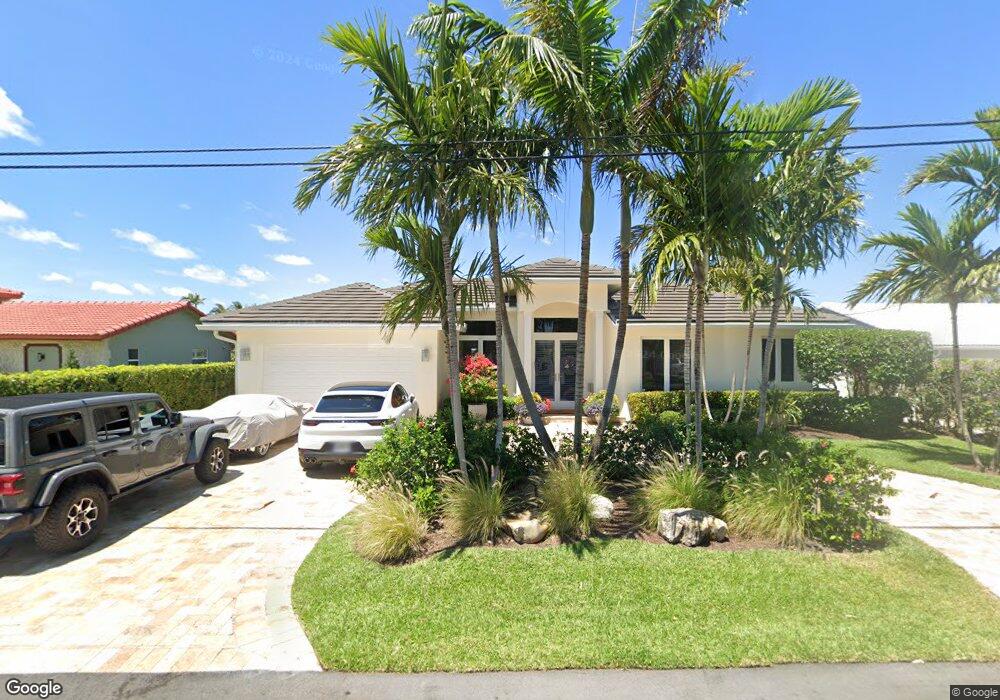
Harbor Village Boaters Paradise! Beautiful Custom Built in 1999, 4 Bedrooms-3 Full Baths-2 Car Garage, Solid Concrete Block Construction, Gas Heated Pool/Spa. HURRICANE IMPACT WINDOWS AND DOORS! Deep Draft-Wide Water Interior Canal with a 75 Foot Seawall and 70 Foot Dock, NO FIXED BRIDGES only 10 Minutes to Hillsboro Inlet OCEAN ACCESS! JM Custom Homes Built this Lovely Waterfront Home for the Seller-Original Owner. Beautiful Raised Front Entry Foyer features Double 8 Foot Hurricane Impact Doors and Transom Window! Spacious 12 Foot High Ceilings in the Formal Living and Dining Rooms. Ornate Custom Plant Shelves with Hi-Hat Lighting! Beautiful Diagonal Tile Flooring throughout the main living areas. The Beautiful and Spacious 16 x 20 Master Bedroom Suite features a great Sitting Area The Master Bedroom Suite also features a Ceiling Fan with a Light Fixture and TWO HURRICANE IMPACT FRENCH DOORS which leads to the Pool/Spa and Covered Patio Area! There are 2 Large Walk-In Closets located by the entrance to the Master Bath. Elegant Master Bath! Featuring Dual Sink Vanities, Custom Mirrors, Light Fixtures, Tile Flooring, Separate Garden Tub and Walk-In Shower. The Gorgeous Master Bath Walk-In Shower features Elegant Tile Patterns, Dual Shower Heads and a Convenient Sitting Ledge! Beautiful Kitchen featuring 9.6 Foot Ceilings, Custom Cabinets with Glass Accents, Corian Counter Tops, Dual Sink, Hi-Hat Lighting, Under Counter Lighting, Large Cupboard-Pantry with Convenient Pull Out Shelves, Everpure Reverse Osmosis Water Purifier under the sink-also purifies the water to the Refrigerator, Above Cabinet Plant Shelves, Separate Bread-Pastry storage compartment and Beautiful Tile flooring! Gorgeous Water Vistas of the Interior Canal-NO FIXED BRIDGES and the Sparkling Gas Heated Pool/Spa from the Kitchen. Spacious 14.4 x 23.10 Gorgeous Family Room has Lovely Water Vistas of the Interior Canal leading to the Intracoastal Waterway and the Pool/Spa. A Pocket Door can be closed to provide your Guest with a Private 2nd Bedroom 12 x 12 and Ensuite 2nd Full Bath. High 9.6 Foot Ceilings. Guest Ensuite 2nd Full Bath Combo Tub and Shower! Beautiful 3rd Bedroom is 12 x 10.4 and has a 9.6 High Ceiling. It features a Ceiling Fan with a Light Fixture and 2 Closets! It is Conveniently Located adjacent to the Full Cabana Pool Bath! Spacious 4th Bedroom-Study features a Hurricane Impact Window, 2 Closets and Ceiling Fan with a Light Fixture! New GE Washer and Dryer! The Laundry Room is Conveniently Located next to the Garage Entry Door. Plenty of Storage Cabinets! Spacious 2 Car Garage is 19 x 20 Feet! It features a HURRICANE RATED REENFORCED STEEL GARAGE DOOR, NEW 1/2 HP GARAGE DOOR OPENER, HURRICANE IMPACT WINDOWS AND SIDE DOOR, NUTONE WHOLE HOUSE CENTRAL VACUUM SYSTEM and a TUB-SINK. Tons of Storage in the Cabinets against the Wall. ADT Monitored Alarm System. Ft. Lauderdale Airport is only a 25 minute drive by car. Miami International Airport is only a 40 minute drive by car. The Beautiful Florida Keys is only an hour by car to its gateway Key Largo! Make this Spectacular Harbor Village Custom Built Waterfront Mediterranean Style Home your Tropical Boaters Paradise!

Co-Listed By

Angela Cloud

Inactive Member License #3254396

Last Buyer's Agent

Daniel Cloud

Water Vista Realty, Inc. License #3144777

Range of Values:

--
Value Increase
--
Percent Increase
--
Adjusted for Inflation
Collateral Analytics

Collateral Analytics Collateral Analytics AVMs (Automated Valuation Model) employ a number of statistical approaches combined with neighborhood-specific comparable selection guarantees the most up-to-date and precise valuations.

Not Available

Collateral Analytics does not have data for the current month. Please view the chart for historical values.

ICE

ICE Mortgage Technology ICE Mortgage Technology’s AVM (Automated Valuation Model) is a state-of-the-art online residential property valuation tool that provides a quick and accurate estimate of the value of almost any home in the U.S.

Not Available

ICE Mortgage Technology does not have data for the current month. Please view the chart for historical values.

First American

First American First American Data & Analytics’ next-generation AVM combines unrivaled data assets with a blended ensemble of valuation models to produce highly accurate, reliable valuations you can trust.

Not Available

First American does not have data for the current month. Please view the chart for historical values.

Quantarium

Quantarium Quantarium’s valuation service, repeatedly proven the industry’s most accurate and comprehensive, is supercharged with a self-learning and auto-tuning AI engine that continually becomes smarter and more accurate as it processes daily inputs from the industry’s leading RE data lake.

Not Available

Quantarium does not have data for the current month. Please view the chart for historical values.

Average Value
Not Available
List Price
Sold Price
Create a Home Valuation Report for This Property
The Home Valuation Report is an in-depth analysis detailing your home's value as well as a comparison with similar homes in the area

Home Details

Home Type

  • Single Family

Est. Annual Taxes

  • $16,816

Year Built

  • Built in 1999 | Newly Remodeled

Lot Details

  • 8,250 Sq Ft Lot
  • Home fronts a canal
  • South Facing Home

Parking

  • 2 Car Attached Garage
  • Automatic Garage Door Opener
  • Circular Driveway
  • Parking Garage Space
  • Open Parking

Home Design

  • Mediterranean Architecture
  • Entry on the 1st floor
  • Barrel Roof Shape
  • Tile Roof
  • Concrete Roof
  • Concrete Block And Stucco Construction

Interior Spaces

  • 2,418 Sq Ft Home
  • Property has 1 Level
  • Custom Mirrors
  • Central Vacuum
  • Vertical Blinds
  • Drapes & Rods
  • French Doors
  • Entrance Foyer
  • Family Room
  • Formal Dining Room
  • Storage Room
  • Carpet
  • Canal Views
  • Pull Down Stairs to Attic

Kitchen

  • Breakfast Area or Nook
  • Electric Range
  • Microwave
  • Dishwasher
  • Disposal

Bedrooms and Bathrooms

  • 4 Bedrooms
  • Sitting Area In Primary Bedroom
  • Split Bedroom Floorplan
  • Closet Cabinetry
  • Walk-In Closet
  • 3 Full Bathrooms
  • Dual Sinks
  • Soaking Tub and Shower Combination in Primary Bathroom
  • Bathtub
  • Primary Bathroom includes a Walk-In Shower

Laundry

  • Laundry Room
  • Dryer
  • Washer
  • Laundry Tub

Home Security

  • Security System Owned
  • Security Fence, Lighting or Alarms
  • Partial Impact Glass
  • Fire and Smoke Detector

Pool

  • Concrete Pool
  • Pool Equipment Stays
  • Auto Pool Cleaner

Outdoor Features

  • Property has ocean access
  • No Fixed Bridges
  • Seawall
  • Up to 80-Foot Boat
  • Private Dock
  • Patio

Utilities

  • Central Heating and Cooling System
  • Three-Phase Power
  • Electric Water Heater
  • Water Purifier
  • Water Softener is Owned
  • Satellite Dish
  • Cable TV Available

Listing and Financial Details

  • Assessor Parcel Number 484331170710

Community Details

Overview

  • No Home Owners Association
  • Harbor Village Sec B Subdivision

Amenities

  • Secure Lobby

Recreation

  • Community Boat Dock
  • Boating
  • Community Pool

Home Details

Home Type

Single Family

Est. Annual Taxes

$16,816

Year Built

Built in 1999 | Newly Remodeled

Lot Details

8,250 Sq Ft Lot

Parking

2

Listing Details

  • Property Type: Residential
  • Year Built: 1999
  • Property Sub Type: Single Family Residence
  • Architectural Style: Ranch, Mediterranean
  • Co List Office Mls Id: FLL802056
  • Co List Office Phone: 305-396-7844
  • Directions: I-95 Exit Atlantic Blvd east, continue east past US-1 Federal Highway to Harbor Drive. Turn left-north on Harbor Drive to 4th Street, turn right east, 2631 is the 4th house on the left.
  • Entry Level: 1
  • Garage Yn: Yes
  • Horses: No
  • Inclusions: Dock Available,Private Dock,Unrestricted Salt Water Access, Electric Available,Private Dock,Up to 80 Ft Boat,Water Available
  • Unit Levels: 1
  • Lot Size Acres: 0.19
  • New Construction: No
  • Building Stories: 1
  • Structure Type: House
  • Subdivision Name: Harbor Village Sec B
  • Year Built Details: New Construction
  • MIAMIRE_PoolYN: Yes
  • MIAMIRE_PetsAllowedYN: Yes
  • MIAMIRE_MembershipPurchRqdYN: No
  • LastStatus: Pending
  • CurrentPrice: 940000
  • Special Features: None
  • Stories: 1

Interior Features

  • Appliances: Electric Water Heater, Dishwasher, Disposal, Dryer, Microwave, Water Purifier, Electric Range, Refrigerator, Washer, Water Softener Owned
  • Interior Amenities: Closet Cabinetry, Custom Mirrors, Entrance Foyer, French Doors, Laundry Tub, Pantry, Pull Down Stairs, Split Bedroom, Walk-In Closet(s), Family Room, Storage, Utility Room/Laundry
  • Spa Yn: Yes
  • Full Bathrooms: 3
  • Total Bedrooms: 4
  • Door Features: French Doors
  • Entry Location: Foyer
  • Flooring: Carpet
  • Furnished: Unfurnished
  • Living Area: 2418
  • Other Equipment: Automatic Garage Door Opener, Satellite Dish, Central Vacuum
  • Stories: 1
  • Window Features: Partial Impact Glass, Blinds, Drapes, Verticals
  • Bedroom Features: At Least 1 Bedroom Ground Level, Primary Bedroom Ground Level, Primary Bath Shower, Sitting Area - Primary Bedroom, Primary Bath Tub
  • Dining Room Features: Breakfast Area, Dining/Living Room, Formal Dining
  • Living Room Features: Family Room, Laundry, Pantry, Storage Room, Utility Room/Laundry
  • Master Bathroom Features: Dual Sinks, Shower Only, Tub Only

Exterior Features

  • Roof: Barrel, Tile, Barrel Roof, Concrete, Tile Roof
  • View: Canal, Canal View
  • Construction Type: Concrete Block Construction, CBS Construction
  • Direction Faces: South
  • Lot Features: Less Than 1/4 Acre Lot
  • Other Structures: Livable
  • Patio And Porch Features: Patio
  • Pool Features: Auto Pool Clean, Concrete, Equipment Stays, Heated
  • Pool Private: Yes
  • Property Condition: New Construction
  • View: Yes
  • Waterfront Features: Canal Front, Canal, No Fixed Bridges, Ocean Access, Seawall
  • Waterfront: Yes

Garage/Parking

  • Attached Garage: Yes
  • Covered Parking Spaces: 2
  • Garage Spaces: 2
  • Open Parking: Yes
  • Parking Features: 2 Or More Spaces, Circular Driveway, Parking Garage
  • Total Parking Spaces: 2

Utilities

  • Sewer: At Site, Public Sewer, Other, Public Sanitation, Sewer
  • Water Source: Public
  • Green Building Features: Compressed Natural Gas
  • Cooling: Central Air
  • Cooling Y N: Yes
  • Electric: 3 Phase Electric
  • Electricity On Property: Yes
  • Heating: Central
  • Heating Yn: Yes
  • Laundry Features: Laundry Tub, Laundry Room, Utility Room/Laundry, Dryer Hook-Up, Washer Hookup
  • Security: Smoke Alarm, Smoke Detector(s), Owned Burglar Alarm, Security System Leased, Security System, Smoke Detector, Lobby Secured, Burglar Alarm, Leased Burglar Alarm, Unit Alarm
  • Utilities: Cable Connected, Electricity Connected, Natural Gas Connected, Sewer Connected, Water Connected, Cable Available, Electricity Available, Natural Gas Available, Sewer Available, Water Available
  • Gas Company: Natural Gas

Condo/Co-op/Association

  • Amenities: Boat Dock, Private Pool
  • Association: No
  • Community Features: Boating

Lot Info

  • Parcel Number: 484331170710
  • Lot Size Sq Ft: 8250
  • Zoning: RES

Rental Info

  • Pets Allowed: Yes

Tax Info

  • Tax Year: 2014
  • Tax Annual Amount: 16816

Ownership History

We collect this data history from publicly available records. To have your information removed, we recommend requesting removal directly through your county’s website.

Date Name Owned For Owner Type

Purchase Details

Listed on
Jan 6, 2015
Closed on
Jul 13, 2015
Sold by
Bought by
Buyer's Agent
Daniel Cloud
Water Vista Realty, Inc.
List Price
$1,095,000
Sold Price
$940,000
Premium/Discount to List
-$155,000
-14.16%
Current Estimated Value
$2,451,228

Home Financials for this Owner

Home Financials are based on the most recent Mortgage that was taken out on this home.
Estimated Appreciation
$1,511,228
Avg. Annual Appreciation
9.03%
Original Mortgage
$600,000
Interest Rate
3.15%
Mortgage Type
New Conventional

Purchase Details

Closed on
Aug 28, 2012
Sold by
Bought by

Purchase Details

Closed on
Jun 7, 1999
Sold by
Bought by

Purchase Details

Closed on
Jun 5, 1998
Sold by
Bought by
Source: Public Records

Home Values in the Area

Source: Public Records

Average Home Value in this Area


Source: Public Records

Agents Specializing in Harbor Village, FL

See All Agents

Purchase History

We collect this data history from publicly available records. To have your information removed, we recommend requesting removal directly through your county’s website.

Date Buyer Sale Price Title Company
$940,000 Attorney
-- Attorney
$515,600 --
$158,000 --
Source: Public Records

Mortgage History

We collect this data history from publicly available records. To have your information removed, we recommend requesting removal directly through your county’s website.

Date Status Borrower Loan Amount
Closed $600,000
Previous Owner $700,000
Previous Owner $156,250
Previous Owner $500,000
Previous Owner $50,000
Source: Public Records

Property History

We collect this data history from publicly available records. To have your information removed, we recommend requesting removal directly through your county’s website.

Date Event Price List to Sale Price per Sq Ft
07/13/2015 07/13/15 Sold $940,000 -14.2% $389 / Sq Ft
06/13/2015 06/13/15 Pending -- -- --
01/06/2015 01/06/15 For Sale $1,095,000 -- $453 / Sq Ft
Source: MIAMI REALTORS® MLS

Tax History

We collect this data history from publicly available records. To have your information removed, we recommend requesting removal directly through your county’s website.

Year Tax Paid Tax Assessment Tax Assessment Total Assessment is a certain percentage of the fair market value that is determined by local assessors to be the total taxable value of land and additions on the property. Land Improvement
2026 $17,927 $928,760
2025 $17,485 $904,350
2024 $17,231 $878,870
2023 $17,231 $853,280 $0 $0
2022 $16,429 $828,430 $0 $0
2021 $15,964 $804,310 $0 $0
2020 $15,480 $793,210 $0 $0
2019 $15,238 $775,380 $0 $0
2018 $14,702 $760,930 $0 $0
2017 $14,134 $745,280 $0 $0
2016 $17,209 $846,000 $0 $0
2015 $16,867 $842,420 $0 $0
2014 -- $835,740 $0 $0
2013 -- $746,630 $288,750 $457,880
Source: Public Records

Agents Affiliated with this Home

  • Section Image
  • Section Image
See All Agents

Map

Source: MIAMI REALTORS® MLS

MLS Number: R10100139

MIAMI REALTORS® MLS

APN: 48-43-31-17-0710

Your Personal Tour Guide

Ask me questions while you tour the home.