
Seller's Agent in 2025
Tracy Olson
David Weekley Homes
(919) 636-6806
288 Total Sales
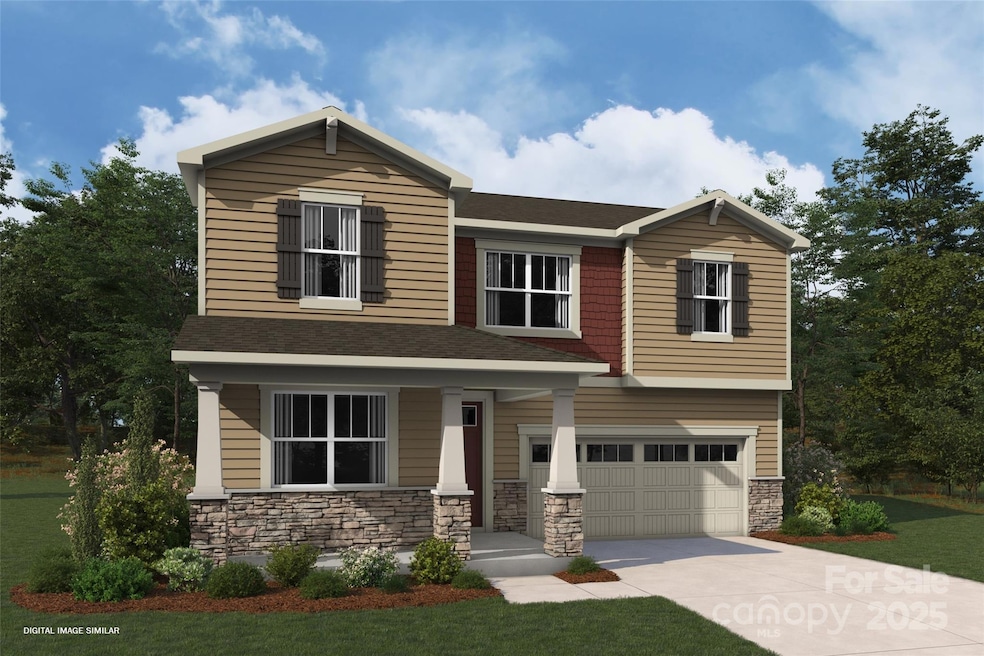
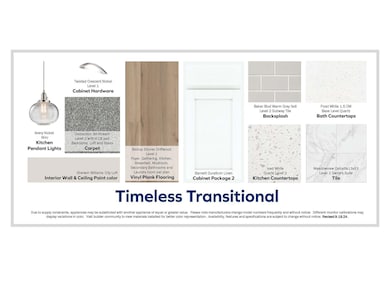
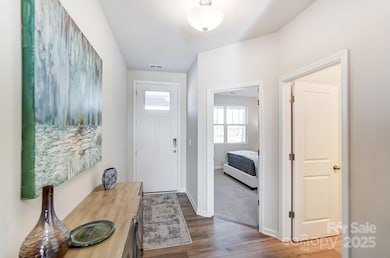
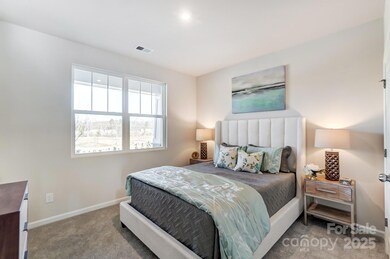
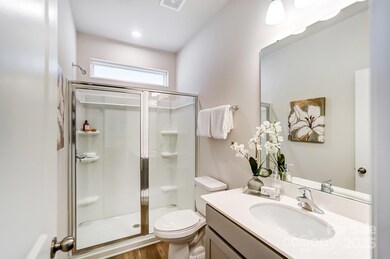
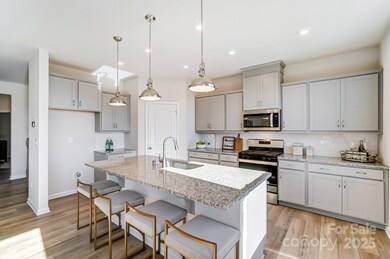
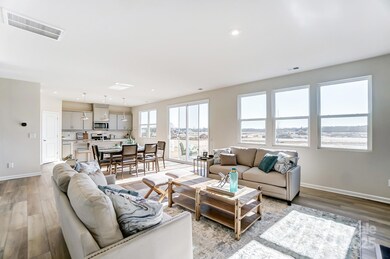
Craftsman style home with covered front porch including James Hardi color plus through and stone accent. This home is a 5 bedroom, 3 full bath, loft and 2 car attached garage. First floor offers a guest suite, full bath, extra storage under staircase. Large kitchen with tons of cabinets, oversized island, upgraded quartz countertops, backsplash and stainless steel appliances, opens to dining area and great room. 8ft sliding glass doors. Lots of windows for extra natural light. Open floor concept, perfect for entertaining. Large wide home site giving space between neighbors.
Owners suite has trey ceilings, large walk-in-closet-upgraded bathroom. Private laundry room with lots of space. Additional 3 bedrooms with hall bath. Community offers a outdoor pool, cabanna, picnic pavillion, sidewalks, street lights. Close to downtown Waxhaw, Wesley Chapel and downtown Monroe. Easy commute to uptown Charlotte and Charlotte Douglas Airport.
Last Agent to Sell the Property
David Weekley Homes Brokerage Email: tracy.olson@mattamycorp.com License #291889 Listed on: 07/19/2025
Co-Listed By
Mattamy Carolina Corporation Brokerage Email: tracy.olson@mattamycorp.com License #272672
We collect this data history from publicly available records. To have your information removed, we recommend requesting removal directly through your county’s website.
| Date | Event | Price | List to Sale | Price per Sq Ft | Prior Sale |
|---|---|---|---|---|---|
| 10/08/2025 10/08/25 | Sold | $448,061 | -2.6% | $174 / Sq Ft | |
| 08/19/2025 08/19/25 | Sold | -- | -- | -- | View Prior Sale |
| 08/14/2025 08/14/25 | Off Market | -- | -- | -- | |
| 08/01/2025 08/01/25 | For Sale | -- | -- | -- | |
| 07/19/2025 07/19/25 | For Sale | $460,061 | -- | $179 / Sq Ft |
Seller's Agent in 2025
Tracy Olson
David Weekley Homes
(919) 636-6806
288 Total Sales
R
Seller Co-Listing Agent in 2025
Ryan Strait
Mattamy Carolina Corporation
(803) 431-5995
105 Total Sales
Buyer's Agent in 2025
Abigail Wilson
Keller Williams Ballantyne Area
(704) 491-3031
240 Total Sales
Source: Canopy MLS
MLS Number: 4283286
Disclaimer: Certain information contained herein is derived from information provided by parties other than Homes.com. All information provided is deemed reliable, but is not guaranteed to be accurate and should be independently verified.
All data is obtained from various sources and may not have been verified by broker or MLS GRID. Supplied Open House Information is subject to change without notice. All information should be independently reviewed and verified for accuracy. Properties may or may not be listed by the office/agent presenting the information. Some IDX listings have been excluded from this website.
Based on information submitted to the MLS GRID
Listings courtesy of Canopy MLS as distributed by MLS GRID
Ask me questions while you tour the home.