
Bill Albright
Coldwell Banker Bain
(866) 671-7212
19 Total Sales
2 in Graham
$580,000 Price Range
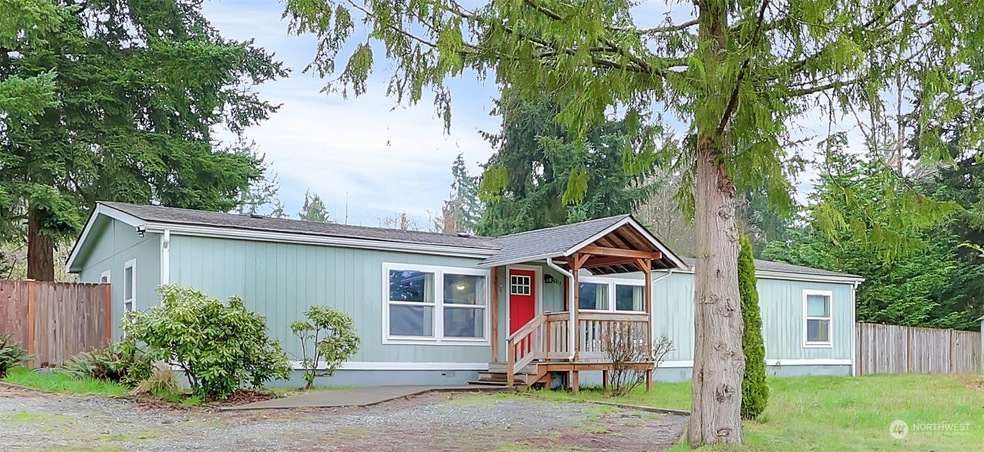


Enjoy the wide-open space at this updated home on 2.56 acre fenced horse property with 2-stall barn! This home features a spacious, open floorplan with modern kitchen cabinets, granite counters/backsplash, huge kitchen island with stainless-steel appliances and big pantry. Home includes modern laminate flooring, new carpet, white trim & doors. Master bedroom has a big closet and full bathroom with double vanities and lots of storage. Light and bright home with vaulted ceilings, formal living area plus family room, 3 bedrooms plus extra room/office and 2 full baths. Property backs up to greenbelt for privacy and is fenced for your animals with access gate to back of the property. Plenty of room for your RV, boat, toys and garden space.
Source: Northwest Multiple Listing Service (NWMLS)
MLS#: 2206543
We collect this data history from publicly available records. To have your information removed, we recommend requesting removal directly through your county’s website.
Bill Albright
Coldwell Banker Bain
(866) 671-7212
19 Total Sales
2 in Graham
$580,000 Price Range
Kimberly Gibson
Keller Williams Realty
(253) 753-2305
60 Total Sales
7 in Graham
$430K - $800K Price Range
Tanya Headrick
eXp Realty
(253) 683-8199
180 Total Sales
2 in Graham
$550K - $650K Price Range
Kristina Linkem
eXp Realty
(253) 785-2878
86 Total Sales
7 in Graham
$75K - $2M Price Range
Nicole McQueen
Realty One Group Turn Key
(253) 683-7981
38 Total Sales
2 in Graham
$543K - $585K Price Range
TJ Tuttle
Realty One Group Turn Key
(253) 527-7371
104 Total Sales
3 in Graham
$485K - $697K Price Range
We collect this data history from publicly available records. To have your information removed, we recommend requesting removal directly through your county’s website.
| Date | Buyer | Sale Price | Title Company |
|---|---|---|---|
| $539,500 | Cw Title | ||
| Pierre-Williams Niccole | -- | First American Title | |
| Koenig Weston | $230,000 | Ticor Title | |
| Sifagaloa Shane | $194,719 | Old Republic Title Ltd | |
| Topco Llc | $42,500 | First American Title Ins Co | |
| Nationstar Mortgage Llc | $165,170 | None Available | |
| Snow Sandra Dee | -- | None Available |
We collect this data history from publicly available records. To have your information removed, we recommend requesting removal directly through your county’s website.
| Date | Status | Borrower | Loan Amount |
|---|---|---|---|
| Open | $529,727 | ||
| Previous Owner | Pierre-Williams Niccole | $495,853 | |
| Previous Owner | Sifagaloa Shane | $191,468 |
We collect this data history from publicly available records. To have your information removed, we recommend requesting removal directly through your county’s website.
| Date | Event | Price | List to Sale | Price per Sq Ft | Prior Sale |
|---|---|---|---|---|---|
| 07/13/2022 07/13/22 | Sold | $505,000 | +1.0% | $283 / Sq Ft | View Prior Sale |
| 06/02/2022 06/02/22 | Pending | -- | -- | -- | |
| 05/19/2022 05/19/22 | For Sale | $499,950 | -- | $281 / Sq Ft |
We collect this data history from publicly available records. To have your information removed, we recommend requesting removal directly through your county’s website.
| Year | Tax Paid | Tax Assessment Tax Assessment Total Assessment is a certain percentage of the fair market value that is determined by local assessors to be the total taxable value of land and additions on the property. | Land | Improvement |
|---|---|---|---|---|
| 2025 | $5,083 | $478,500 | $241,700 | $236,800 |
| 2024 | $5,083 | $480,400 | $237,300 | $243,100 |
| 2023 | $5,083 | $444,800 | $230,700 | $214,100 |
| 2022 | $4,551 | $455,100 | $248,300 | $206,800 |
| 2021 | $4,328 | $313,800 | $162,700 | $151,100 |
| 2019 | $2,901 | $269,900 | $138,600 | $131,300 |
| 2018 | $3,202 | $232,300 | $120,400 | $111,900 |
| 2017 | $3,041 | $205,100 | $104,100 | $101,000 |
| 2016 | $2,349 | $138,700 | $77,300 | $61,400 |
| 2014 | $2,180 | $135,800 | $82,000 | $53,800 |
| 2013 | $2,180 | $132,000 | $78,900 | $53,100 |
Seller's Agent in 2024
Sarah Diaz
City Realty, Inc.
(832) 496-2494
46 Total Sales
Buyer's Agent in 2024
James Fisher
Windermere Professional Partners
(830) 212-0580
74 Total Sales
Seller's Agent in 2022
Beata Miklos
Acre Real Estate
(206) 227-6161
493 Total Sales
Seller's Agent in 2014
Diane Gilmore
Windermere Prof Partners
(253) 583-6208
44 Total Sales
Buyer's Agent in 2014
Heidi North
Best Choice Realty Brokerage
(206) 595-8304
81 Total Sales
Source: Northwest Multiple Listing Service (NWMLS)
MLS Number: 2206543
Disclaimer: Certain information contained herein is derived from information provided by parties other than Homes.com. All information provided is deemed reliable, but is not guaranteed to be accurate and should be independently verified.
All data is obtained from various sources and may not have been verified by broker or MLS GRID. Supplied Open House Information is subject to change without notice. All information should be independently reviewed and verified for accuracy. Properties may or may not be listed by the office/agent presenting the information. Listing information is provided by the Northwest Multiple Listing Service (NWMLS). Property information is based on available data that may include MLS information, county records, and other sources. Listings marked with the 3 tree icon and provided by NWMLS. All properties are subject to prior sale or withdrawal. IDX information is provided exclusively for consumers’ personal noncommercial use, that it may not be used for any purpose other than to identify prospective properties consumers may be interested in purchasing, that the data is deemed reliable but is not guaranteed by MLS GRID. ©2026 NWMLS.
Based on information submitted to the MLS GRID
Listings courtesy of Northwest Multiple Listing Service (NWMLS) as distributed by MLS GRID
Ask me questions while you tour the home.