NOT LISTED FOR SALE

2632 Abbott Rd Conyers, GA 30094

Conyers Area
3 Beds
2.5 Baths
2,211 Sq Ft
2020 Built

Sale Details

Date Sold: January 12, 2021

Last sale price $286,256 $129 Per Sq Ft

12 Days on Market

Highlights

  • Media Room
  • Dining Room Seats More Than Twelve
  • Property is walking distance to MARTA
  • New Construction
  • Deck
  • Private Lot

About This Home

As of January 2021

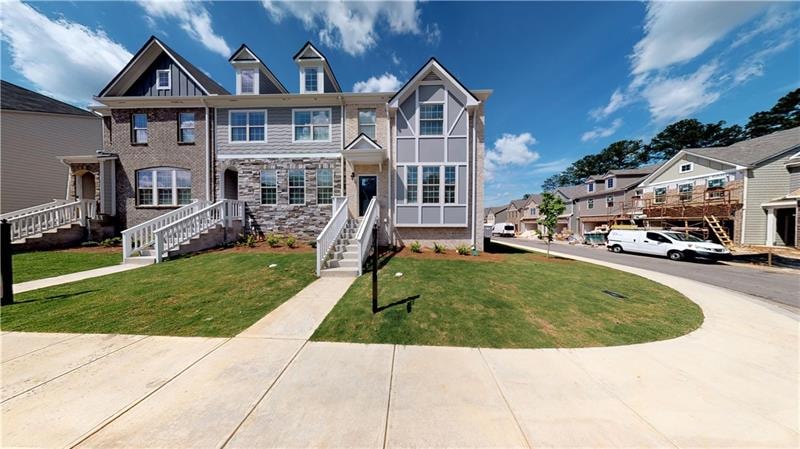
MAINTENANCE FREE COMMUNITY LOCATED NEAR STONECREST MALL- OFF I-20 MINUTES TO SHOPPING/DINING, DOWNTOWN & THE AIRPORT. BEAUTIFUL TWO STORY 3BD/2.5 BA TOWN HOME ON FULL FINISHED BASEMENT, GREAT FOR ENTERTAINING, HOME OFFICE, GYM OR THE PERFECT TEEN/IN-LAW SUITE, TWO CAR REAR ENTRY GARAGE, NESTLED ON PRIVATE WOODED CORNER LOT, RELAX ON YOUR PRIVATE FULL LENGTH DECK, HOME INCLUDES A FULL SECURITY SYSTEM, SMART HOME READY, ELEGANT OPEN FLOOR PLAN, W/GOURMET KITCHEN W/GRANITE COUNTER TOPS, BREAKFAST BAR OVERLOOKING SEPARATE DINING RM & FIRESIDE FAMILY RM W/COFFERED CEILING HARDWOODS ON MAIN, HARDWOOD STAIRS W/ WI RAILINGS,UPSTAIRS OFFERS SPA MASTER SUITE W/WIC, TRAY CEILING, TILED SHOWER & RELAXING GARDEN TUB W/TILE SURROUND, LAUNDRY, & TWO SECONDARY BEDROOMS. HOME IS UNDER CONSTRUCTION AND WILL BE MOVE-IN READY IN JANUARY 2021. HURRY IN AND RECEIVE $7,000* TOWARDS CLOSING COST W/PREFERRED LENDER. SEE AGENT FOR DETAILS. PICTURES OF SIMILAR DECORATED MODEL.

Last Agent to Sell the Property

Holly Martin

On Point Realty, Inc. License #300340 Listed on: 10/16/2020

Last Buyer's Agent

Holly Martin

On Point Realty, Inc. License #300340 Listed on: 10/16/2020

Create a Home Valuation Report for This Property
The Home Valuation Report is an in-depth analysis detailing your home's value as well as a comparison with similar homes in the area

Townhouse Details

Home Type

  • Townhome

Est. Annual Taxes

  • $3,900

Year Built

  • Built in 2020 | New Construction

HOA Fees

  • $150 Monthly HOA Fees

Parking

  • 2 Car Garage
  • Parking Accessed On Kitchen Level
  • Garage Door Opener
  • Drive Under Main Level
  • Driveway Level

Home Design

  • Composition Roof
  • Cement Siding
  • Stone Siding

Interior Spaces

  • 2,211 Sq Ft Home
  • 3-Story Property
  • Roommate Plan
  • Tray Ceiling
  • Ceiling height of 9 feet on the lower level
  • Ceiling Fan
  • Factory Built Fireplace
  • Insulated Windows
  • Private Rear Entry
  • Entrance Foyer
  • Family Room with Fireplace
  • Dining Room Seats More Than Twelve
  • Formal Dining Room
  • Media Room
  • Home Office
  • Computer Room
  • Bonus Room
  • Game Room
  • Home Gym
  • Security System Owned
  • Laundry on upper level

Kitchen

  • Open to Family Room
  • Eat-In Kitchen
  • Breakfast Bar
  • Electric Range
  • Microwave
  • Dishwasher
  • Solid Surface Countertops
  • Wood Stained Kitchen Cabinets
  • Disposal

Flooring

  • Wood
  • Carpet
  • Ceramic Tile

Bedrooms and Bathrooms

  • 3 Bedrooms
  • Oversized primary bedroom
  • Walk-In Closet
  • Dual Vanity Sinks in Primary Bathroom
  • Separate Shower in Primary Bathroom
  • Soaking Tub

Finished Basement

  • Basement Fills Entire Space Under The House
  • Interior Basement Entry
  • Garage Access
  • Finished Basement Bathroom

Accessible Home Design

  • Accessible Kitchen
  • Kitchen Appliances
  • Accessible Hallway
  • Accessible Doors
  • Accessible Entrance

Eco-Friendly Details

  • Energy-Efficient Windows
  • Energy-Efficient Thermostat

Outdoor Features

  • Deck

Unit Details

  • Property fronts a state road
  • End Unit
  • Cul-De-Sac
  • Landscaped
  • Corner Lot
  • Level Lot
  • Wooded Lot

Location

  • Property is walking distance to MARTA
  • Property is near shops

Schools

  • Shoal Creek Elementary School
  • General Ray Davis Middle School
  • Heritage - Rockdale High School

Utilities

  • Forced Air Zoned Heating and Cooling System
  • Underground Utilities
  • 220 Volts
  • Electric Water Heater
  • High Speed Internet
  • Cable TV Available

Listing and Financial Details

  • Home warranty included in the sale of the property
  • Tax Lot 167
  • Assessor Parcel Number 010D010173

Community Details

Overview

  • $660 Initiation Fee
  • 17 Units
  • Homeside Properties Association, Phone Number (678) 248-8868
  • Ellis Pointe Subdivision

Security

  • Storm Windows
  • Fire and Smoke Detector

Townhouse Details

Home Type

Townhome

Est. Annual Taxes

$3,900

Year Built

Built in 2020 | New Construction

HOA Fees

$150 per month

Parking

2

Listing Details

  • Standard Status: Closed
  • Property Type: Residential
  • MLS Status: Closed
  • Property Sub Type: Townhouse
  • Architectural Style: Townhouse
  • Property Condition: New Construction
  • Year Built: 2020
  • Accessibility Features: Accessible Doors, Accessible Entrance, Accessible Hallway(s), Accessible Kitchen, Accessible Kitchen Appliances
  • Levels Stories: Three Or More
  • Special Features: NewHome

Property Details

  • Property: Residential Attached

Interior Features

  • Flooring: Carpet, Ceramic Tile, Hardwood
  • Fireplace Features: Factory Built, Family Room
  • Number Of Fireplaces: 1
  • Appliances: Dishwasher, Disposal, Electric Range, Electric Water Heater, Microwave
  • Interior Amenities: Double Vanity, Entrance Foyer, High Ceilings 9 ft Lower, High Speed Internet, Tray Ceiling(s), Walk-In Closet(s)
  • Basement: Driveway Access, Finished, Finished Bath, Full, Interior Entry
  • Kitchen Features: Breakfast Bar, Cabinets Stain, Eat-in Kitchen, Pantry, Solid Surface Counters, View to Family Room
  • Common Walls: End Unit
  • Additional Rooms: Bonus Room, Computer Room, Exercise Room, Family Room, Game Room, Media Room, Office
  • Dining Room Features: Seats 12+, Separate Dining Room
  • Square Footage: 2211.00
  • Spa Features: None
  • Window Features: Insulated Windows, Storm Window(s)

Beds/Baths

  • Total Bedrooms: 3
  • Bedroom Features: Oversized Master, Roommate Floor Plan
  • Total Bathrooms: 3
  • Total Full Baths: 2
  • Total Half Baths: 1
  • Main Half Bathrooms: 1
  • Master Bathroom Features: Double Vanity, Separate Tub/Shower, Soaking Tub

Exterior Features

  • Construction Materials: Cement Siding, Stone
  • Roof Type: Composition
  • Patio And Porch Features: Deck
  • Exterior Features: Private Rear Entry

Garage/Parking

  • Number of Garage Spaces: 2
  • Parking Features: Drive Under Main Level, Garage, Garage Door Opener, Kitchen Level, Level Driveway

Utilities

  • Sewer: Public Sewer
  • Water Source: Public
  • Security: Fire Alarm, Security System Owned, Smoke Detector(s)
  • Cooling: Ceiling Fan(s), Central Air, Zoned
  • Heating: Electric, Zoned
  • Laundry Features: Upper Floor
  • Utilities: Cable Available, Electricity Available, Underground Utilities
  • Electric: 220 Volts

Condo/Co-op/Association

  • HOA Fee Includes: Insurance, Maintenance Exterior, Maintenance Grounds, Termite
  • Community Features: Homeowners Assoc, Near Marta, Near Shopping
  • Association Fee: 150
  • Association Fee Frequency: Monthly
  • Association: Yes
  • Hoa Contact Phone: 678-248-8868
  • Home Warranty: Yes
  • Management Company Email: kboyer@homesideproperties.com
  • Management Phone: 678-248-8868
  • Subdivision Complex: Ellis Pointe

Association/Amenities

  • Number Of Units In Community: 17
  • Management Company: HOMESIDE PROPERTIES

Lot Info

  • Lot: 167
  • Plat Book: 38
  • Plat Page: 190
  • Lot Features: Corner Lot, Cul-De-Sac, Landscaped, Level, Private, Wooded
  • Parcel Number: 010D010173
  • Horse Amenities: None
  • Land Lease: No
  • Property Attached Yn: Yes

Green Features

  • Efficiency: Thermostat, Windows
  • Green Energy Generation: None

Rental Info

  • Initiation Fee: 660

Tax Info

  • Taxes: 3900.00
  • Tax Year: 2020

MLS Schools

  • Elementary School: Shoal Creek
  • High School: Heritage - Rockdale
  • Middle School: General Ray Davis

Home Values in the Area

Source: Public Records

Average Home Value in this Area


Source: Public Records

Agents Specializing in Conyers, GA

See All Agents

Property History

We collect this data history from publicly available records. To have your information removed, we recommend requesting removal directly through your county’s website.

Date Event Price List to Sale Price per Sq Ft
01/12/2021 01/12/21 Sold $286,256 0.0% $129 / Sq Ft
12/10/2020 12/10/20 Price Changed $286,256 +1.0% $129 / Sq Ft
10/28/2020 10/28/20 Pending -- -- --
10/16/2020 10/16/20 For Sale $283,401 -- $128 / Sq Ft
Source: First Multiple Listing Service (FMLS)

Tax History

We collect this data history from publicly available records. To have your information removed, we recommend requesting removal directly through your county’s website.

Year Tax Paid Tax Assessment Tax Assessment Total Assessment is a certain percentage of the fair market value that is determined by local assessors to be the total taxable value of land and additions on the property. Land Improvement
2025 $3,534 $136,800 $23,800 $113,000
2024 $3,460 $145,160 $25,880 $119,280
2023 $3,027 $132,920 $24,800 $108,120
2022 $2,283 $103,920 $17,520 $86,400
2021 $4,095 $103,920 $17,520 $86,400
Source: Public Records

Agents Affiliated with this Home

  • Section Image
See All Agents

Map

Source: First Multiple Listing Service (FMLS)

MLS Number: 6800662

First Multiple Listing Service (FMLS)
Your Personal Tour Guide

Ask me questions while you tour the home.