
Tara Lowe
Samson Properties
(681) 261-0333
163 Total Sales
1 in Wormans Mill
$225,000 Price
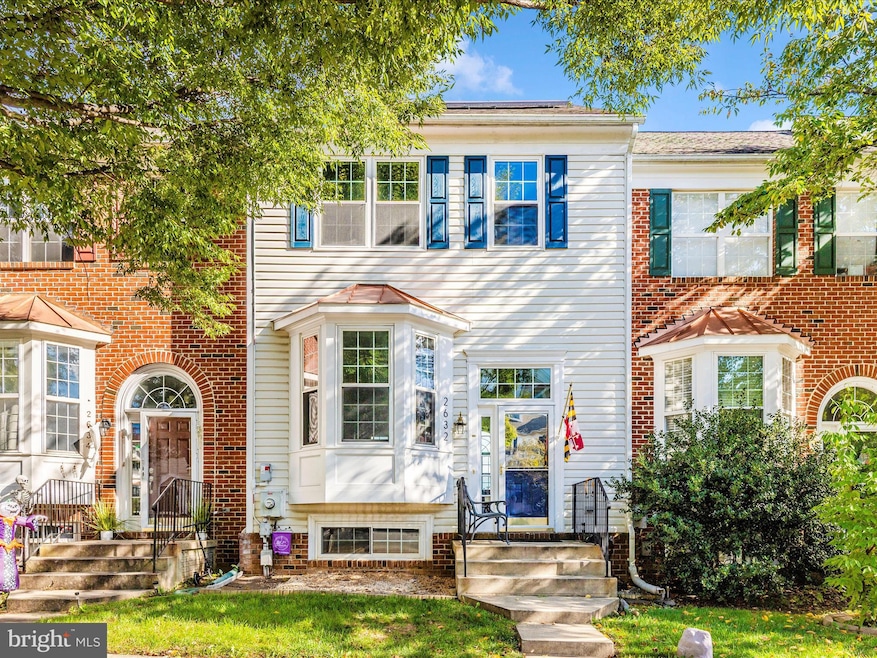
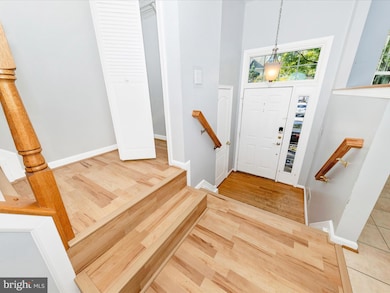
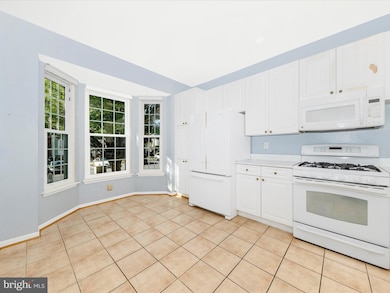
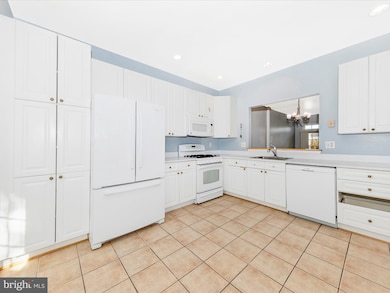
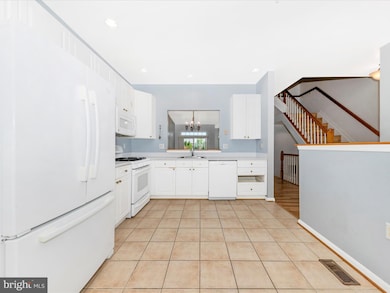
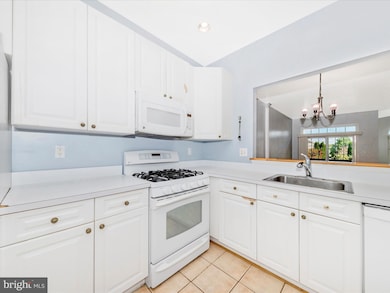
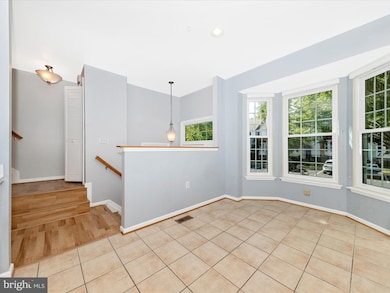
Welcome to 2632 Cameron Way, Frederick, MD 21701 – a charming 4-bedroom, 3.5-bathroom townhome in Highlands at Tuscarora Knolls! This home features oversized rooms with abundant natural light, an open-concept living and dining area, and a well-appointed kitchen. The primary suite includes a luxury master bathroom with an accessible shower and heated tile floors for ultimate comfort. The finished lower level offers versatile flex space for an office, gym, or media room. Solar panels provide added energy efficiency and cost savings, enhancing the home’s modern appeal. Step out to a spacious deck overlooking a beautifully fenced yard, perfect for relaxation. Located minutes from downtown Frederick’s shops and restaurants, with easy access to I-70 and I-270, this home is near top-rated schools and parks. Schedule a tour today!
Last Agent to Sell the Property
(301) 662-9222 info@flandh.com Frederick Land & Home, LLC. License #656484 Listed on: 10/09/2025
Last Buyer's Agent
(240) 737-5000 gyimah.kyei@kw.com Keller Williams Preferred Properties License #671611
We collect this data history from publicly available records. To have your information removed, we recommend requesting removal directly through your county’s website.
Tara Lowe
Samson Properties
(681) 261-0333
163 Total Sales
1 in Wormans Mill
$225,000 Price
Emmy Jungmarker
Long & Foster Real Estate, Inc.
(202) 883-6859
61 Total Sales
1 in Wormans Mill
$640,000 Price
Karen Rollings
EXP Realty, LLC
(202) 902-7464
507 Total Sales
2 in Wormans Mill
$512K - $620K Price Range
Nancy Wert
RE/MAX Realty Centre, Inc.
(240) 570-7104
72 Total Sales
1 in Wormans Mill
$540,000 Price
Justin Akchurin
Coldwell Banker Realty
(240) 502-3021
66 Total Sales
1 in Wormans Mill
$390,000 Price
Sreedhar Maram
Maram Realty, LLC
(703) 498-2566
197 Total Sales
8 in Wormans Mill
$412K - $561K Price Range
We collect this data history from publicly available records. To have your information removed, we recommend requesting removal directly through your county’s website.
| Date | Type | Sale Price | Title Company |
|---|---|---|---|
| Deed | $400,000 | Prime Title Group | |
| Deed | $185,000 | -- | |
| Deed | $165,956 | -- | |
| Deed | $305,000 | -- | |
| Deed | $127,435 | -- |
We collect this data history from publicly available records. To have your information removed, we recommend requesting removal directly through your county’s website.
| Date | Status | Loan Amount | Loan Type |
|---|---|---|---|
| Previous Owner | $61,000 | Stand Alone Second | |
| Previous Owner | $244,000 | Purchase Money Mortgage | |
| Previous Owner | $218,000 | New Conventional |
We collect this data history from publicly available records. To have your information removed, we recommend requesting removal directly through your county’s website.
| Date | Event | Price | List to Sale | Price per Sq Ft |
|---|---|---|---|---|
| 11/26/2025 11/26/25 | Sold | $400,000 | +0.3% | $187 / Sq Ft |
| 11/04/2025 11/04/25 | Price Changed | $399,000 | -6.1% | $187 / Sq Ft |
| 10/09/2025 10/09/25 | For Sale | $425,000 | -- | $199 / Sq Ft |
We collect this data history from publicly available records. To have your information removed, we recommend requesting removal directly through your county’s website.
| Year | Tax Paid | Tax Assessment Tax Assessment Total Assessment is a certain percentage of the fair market value that is determined by local assessors to be the total taxable value of land and additions on the property. | Land | Improvement |
|---|---|---|---|---|
| 2026 | $5,624 | $348,767 | ||
| 2025 | $5,624 | $324,300 | $90,000 | $234,300 |
| 2024 | $5,375 | $303,133 | $0 | $0 |
| 2023 | $4,974 | $281,967 | $0 | $0 |
| 2022 | $4,716 | $260,800 | $60,000 | $200,800 |
| 2021 | $4,362 | $251,200 | $0 | $0 |
| 2020 | $4,362 | $241,600 | $0 | $0 |
| 2019 | $4,190 | $232,000 | $49,000 | $183,000 |
| 2018 | $4,214 | $231,300 | $0 | $0 |
| 2017 | $4,160 | $232,000 | $0 | $0 |
| 2016 | $3,917 | $229,900 | $0 | $0 |
| 2015 | $3,917 | $223,833 | $0 | $0 |
| 2014 | $3,917 | $217,767 | $0 | $0 |
Seller's Agent in 2025
Dave Bowers
Frederick Land & Home, LLC.
(240) 674-2626
9 in this area
84 Total Sales
Buyer's Agent in 2025
Gyimah Kyei
Keller Williams Preferred Properties
(240) 706-5092
2 in this area
258 Total Sales
Source: Bright MLS
MLS Number: MDFR2070532
APN: 02-205521
Disclaimer: Certain information contained herein is derived from information provided by parties other than Homes.com. All information provided is deemed reliable, but is not guaranteed to be accurate and should be independently verified.
The data relating to real estate for sale on this website appears in part through the BRIGHT Internet Data Exchange program, a voluntary cooperative exchange of property listing data between licensed real estate brokerage firms, and is provided by BRIGHT through a licensing agreement.
Listing information is from various brokers who participate in the Bright MLS IDX program and not all listings may be visible on the site.
The property information being provided on or through the website is for the personal, non-commercial use of consumers and such information may not be used for any purpose other than to identify prospective properties consumers may be interested in purchasing.
Some properties which appear for sale on the website may no longer be available because they are for instance, under contract, sold or are no longer being offered for sale.
Property information displayed is deemed reliable but is not guaranteed.
Copyright 2026 Bright MLS, Inc.
Ask me questions while you tour the home.