
Meredith Margolis
Compass
(202) 902-9716
257 Total Sales
1 in Huntington
$695,000 Price

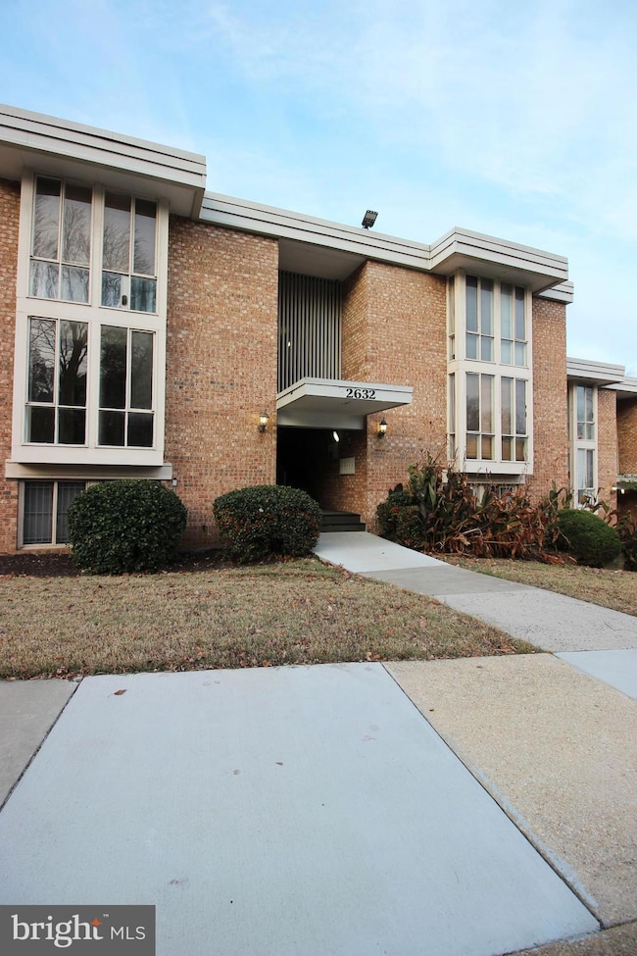
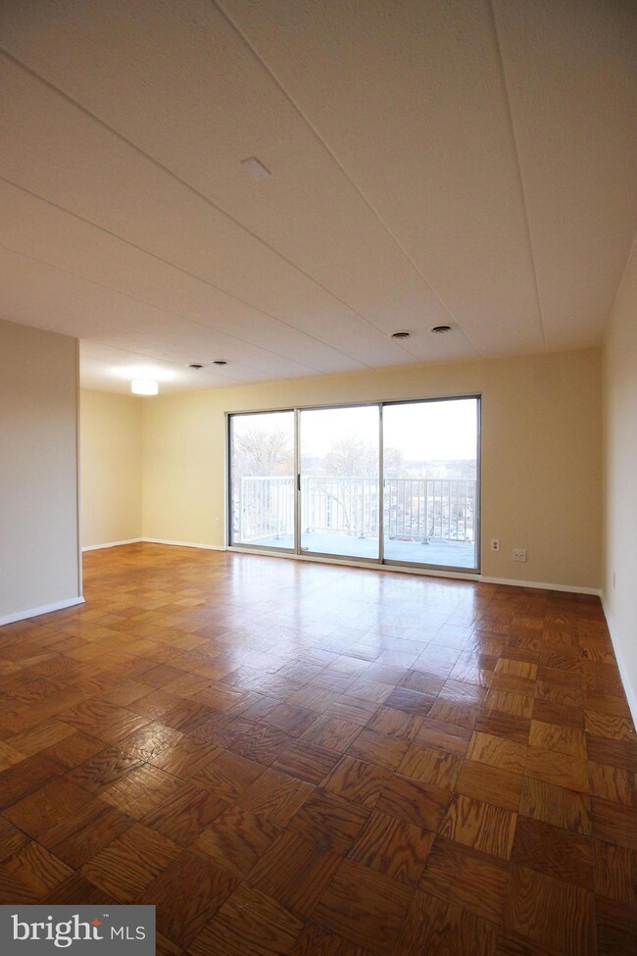
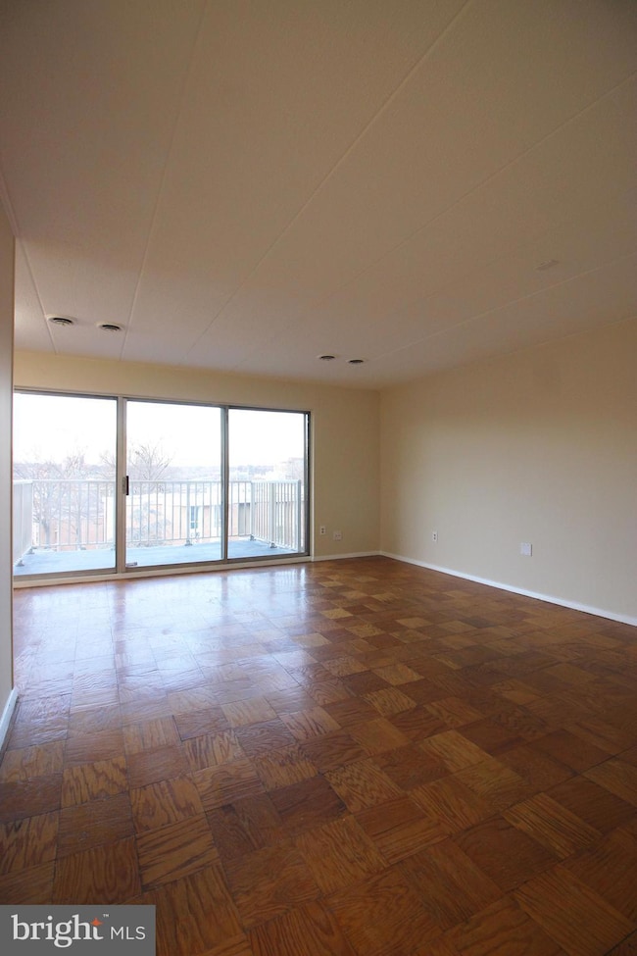
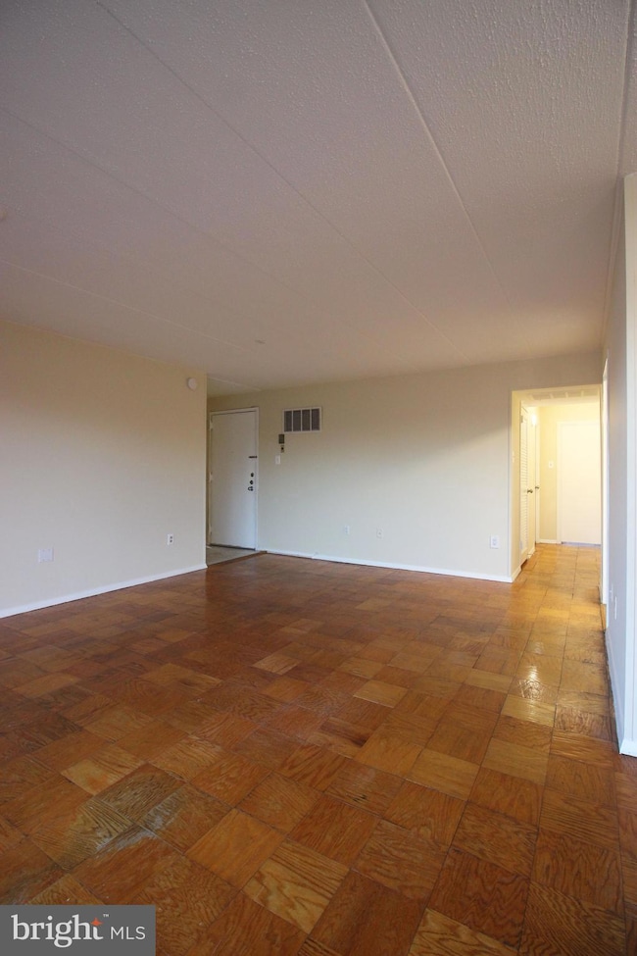
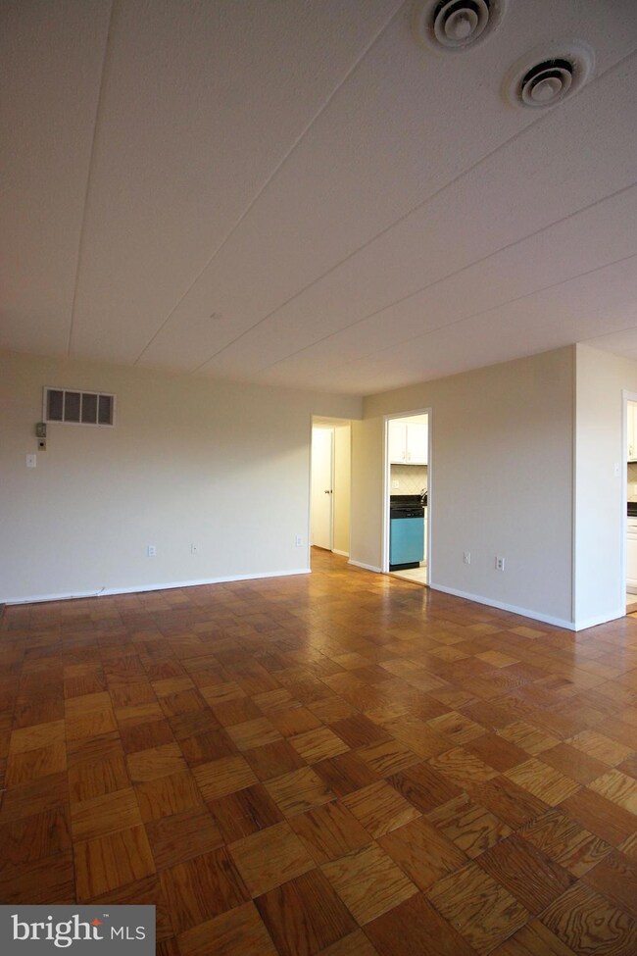
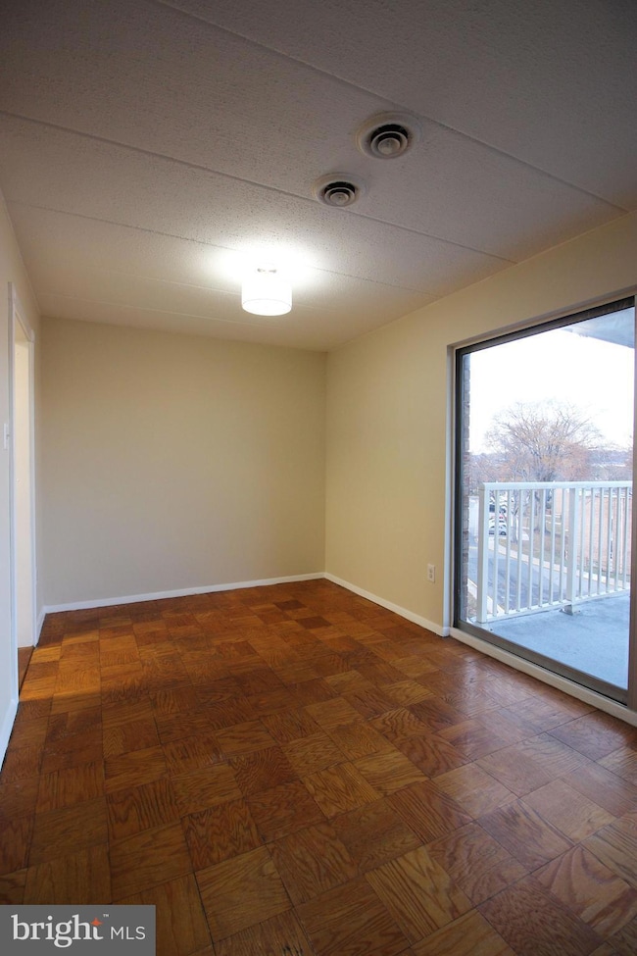
Spacious 2 Bedroom 1 Bath Condo in the heart of Alexandria! Entering this amazing condo you are welcomed by fresh paint walls and stunning hardwood flooring found throughout the unit. The living room welcomes you in with its grand space & access to the private balcony. The living room then leads to the dining room featuring light fixture. The kitchen is next, boasting stainless steel appliances, ample cabinet space, granite countertops & ceramic tile. The bedrooms follow each with generous closet space & ample natural light. Enjoy the convenience of being on the second floor as well as being located minutes from the Metro & 495! Available Now!
Last Agent to Sell the Property
(703) 760-8909 leasing@choiceproperty.us Choice Property Management Services LLC License #BR98375769 Listed on: 12/12/2025
Co-Listed By
(703) 760-8909 zshawyon@choiceproperty.us Choice Property Management Services LLC
Last Buyer's Agent
(703) 378-8810 claudiamorenorealtor@gmail.com Samson Properties License #0225243018
Meredith Margolis
Compass
(202) 902-9716
257 Total Sales
1 in Huntington
$695,000 Price
Jennifer Touchette
Compass
(202) 937-3388
173 Total Sales
1 in Huntington
$660,000 Price
Mirtha Terrones
Samson Properties
(703) 936-8895
42 Total Sales
1 in Huntington
$470,000 Price
Leah Webster
RE/MAX Allegiance
(301) 215-2868
33 Total Sales
1 in Huntington
$250,000 Price
Jackson Verville
Compass
(571) 946-7885
129 Total Sales
1 in Huntington
$397,000 Price
John Peters
Compass
(877) 813-1859
60 Total Sales
1 in Huntington
$330,000 Price
We collect this data history from publicly available records. To have your information removed, we recommend requesting removal directly through your county’s website.
| Date | Event | Price | List to Sale | Price per Sq Ft |
|---|---|---|---|---|
| 01/15/2026 01/15/26 | Sold | $195,000 | +2.7% | $205 / Sq Ft |
| 12/12/2025 12/12/25 | For Sale | $189,900 | -- | $200 / Sq Ft |
SZ
Seller's Agent in 2026
Shawn Ziglari
Choice Property Management Services LLC
(703) 760-8909
31 Total Sales
Buyer's Agent in 2026
Claudia Moreno Toledo
Samson Properties
(571) 288-2132
58 Total Sales
Source: Bright MLS
MLS Number: VAFX2281746
Disclaimer: Certain information contained herein is derived from information provided by parties other than Homes.com. All information provided is deemed reliable, but is not guaranteed to be accurate and should be independently verified.
The data relating to real estate for sale on this website appears in part through the BRIGHT Internet Data Exchange program, a voluntary cooperative exchange of property listing data between licensed real estate brokerage firms, and is provided by BRIGHT through a licensing agreement.
Listing information is from various brokers who participate in the Bright MLS IDX program and not all listings may be visible on the site.
The property information being provided on or through the website is for the personal, non-commercial use of consumers and such information may not be used for any purpose other than to identify prospective properties consumers may be interested in purchasing.
Some properties which appear for sale on the website may no longer be available because they are for instance, under contract, sold or are no longer being offered for sale.
Property information displayed is deemed reliable but is not guaranteed.
Copyright 2026 Bright MLS, Inc.
Ask me questions while you tour the home.