NOT LISTED FOR SALE

Estimated Value: $197,539

3 Beds
0.5 Bath
1,881 Sq Ft
$105/Sq Ft Est. Value

Sale Details

Date Sold: September 5, 2025

Current estimated payment $1,162 / mo

145 Days on Market

Highlights

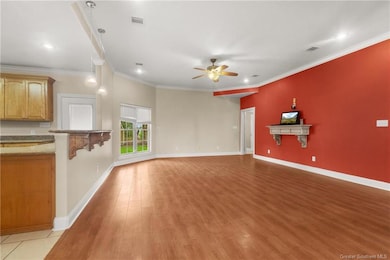
  • Open Floorplan
  • Hydromassage or Jetted Bathtub
  • Lawn
  • Traditional Architecture
  • Granite Countertops
  • No HOA

About This Home

As of September 2025

ONE TIME LISTING FOR ONE CLIENT. NICE 3 BEDROOM RECENTLY CONSTRUCTED HOME IN QUIET NEIGHBORHOOD. OPEN FLOOR PLAN, LARGE AREA, DINING ROOM & FAMILY ROOM. TREY CEILINGS, FANS, WALK-IN CLOSETS, JET TUB IN MASTER. BUYER CHECK SCHOOL ZONES. FLOOD ZONE AE. LOT SIZE: 75 X 237 X 104 X 230

Last Agent to Sell the Property

James Orndoff

CENTURY 21 Bessette Flavin License #995701564 Listed on: 03/19/2025

Create a Home Valuation Report for This Property
The Home Valuation Report is an in-depth analysis detailing your home's value as well as a comparison with similar homes in the area

Home Details

Home Type

  • Single Family

Year Built

  • 2005

Lot Details

  • 21,780 Sq Ft Lot
  • Lot Dimensions are 88x232x105x255
  • Property fronts a county road
  • West Facing Home
  • Irregular Lot
  • Lawn
  • Back and Front Yard

Parking

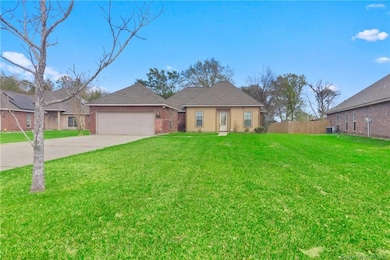
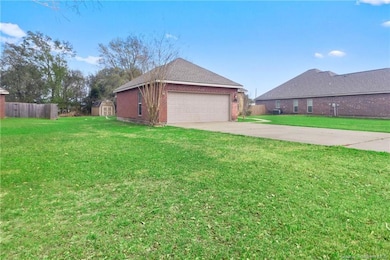
  • 2 Car Attached Garage
  • Front Facing Garage
  • Garage Door Opener
  • Driveway
  • 2 Open Parking Spaces

Home Design

  • Traditional Architecture
  • Turnkey
  • Brick Exterior Construction
  • Slab Foundation
  • Shingle Roof
  • Asphalt Roof
  • Hardboard

Interior Spaces

  • 1-Story Property
  • Open Floorplan
  • Crown Molding
  • Ceiling Fan
  • Recessed Lighting
  • Insulated Doors
  • Storage
  • Neighborhood Views
  • Pull Down Stairs to Attic

Kitchen

  • Electric Oven
  • Built-In Range
  • Range Hood
  • Water Line To Refrigerator
  • Dishwasher
  • Granite Countertops
  • Disposal

Bedrooms and Bathrooms

  • 0.5 Bathroom
  • Dual Sinks
  • Hydromassage or Jetted Bathtub
  • Bathtub with Shower
  • Separate Shower
  • Exhaust Fan In Bathroom

Laundry

  • Laundry Room
  • 220 Volts In Laundry
  • Washer and Electric Dryer Hookup

Home Security

  • Prewired Security
  • Carbon Monoxide Detectors
  • Fire and Smoke Detector

Outdoor Features

  • Covered Patio or Porch
  • Outbuilding

Schools

  • Fairview Elementary School
  • F.K. White Middle School
  • Lagrange High School

Utilities

  • Central Heating and Cooling System
  • Natural Gas Not Available
  • Well
  • Electric Water Heater
  • Private Sewer
  • Cable TV Available

Additional Features

  • Energy-Efficient Appliances
  • Outside City Limits

Community Details

  • No Home Owners Association
  • Suburban Acres Subdivision

Home Details

Home Type

Single Family

Year Built

2005

Lot Details

0.5 Acres

Parking

2

Listing Details

  • Property Sub Type: Single Family Residence
  • Property Type: Residential
  • Lot Features: Back Yard, Front Yard, Irregular Lot, Lawn, Outside City Limits, Yard
  • LotSizeAcres: 0.5
  • Lot Size: 88x232x105x255
  • Road Frontage Type: County Road
  • Road Surface Type: Maintained, Paved
  • View: Neighborhood
  • Has View?: Yes
  • Security Features: Prewired, Carbon Monoxide Detector(s), Smoke Detector(s)
  • Has HOA?: No
  • Co List Office Phone: 337-474-2185
  • Inclusions: Stove, dishwasher, garbage disposal
  • Special Conditions: Standard
  • Subdivision Name: Suburban Acres
  • Directions: From Hwy 14 East, South on Corbina Rd, Right Turn on Addison, Right on N Addison Loop, Immediately on Right.
  • Architectural Style: Traditional
  • Has Cooling?: Yes
  • Has Fireplace?: No
  • Unit Levels: One
  • Is New Construction?: No
  • Property Attached Yn: No
  • Structure Type: House
  • PropertySubTypeAdditional: Single Family Residence
  • DaysOnMarketReplicationIncreasingYN: No
  • PreviousStandardStatus: Pending
  • CurrentPrice: 190000.0
  • Special Features: VirtualTour
  • Year Built: 2005

Interior Features

  • Private Spa: No
  • Appliances: Built-In Range, Dishwasher, Electric Cooktop, Exhaust Fan, Electric Oven, Electric Range, Electric Water Heater, Disposal, Range Hood, Water To Refrigerator, Water Heater
  • Half Bathrooms: 1
  • Door Features: Insulated Doors
  • Fireplace Features: None
  • Interior Amenities: Bathroom Exhaust Fan, Bathtub, Ceiling Fan(s), Closet, Crown Molding, Dual Sinks, Enclosed Toilet, Granite Counters, Jetted Tub, Kitchen/Family Room Combo, Open Floorplan, Pantry, Pull Down Attic Stairs, Recessed Lighting, Storage, Soaking Tub, Separate Shower, Tub Shower
  • Main Level Bathrooms: 3
  • Stories: 1

Exterior Features

  • Has Private Pool?: No
  • Waterfront?: No
  • Common Walls: No Common Walls
  • Construction Type: Brick, Drywall, Hardboard
  • Direction Faces: West
  • Foundation Details: Slab
  • Other Structures: Outbuilding
  • Patio And Porch Features: Concrete, Covered, Open, Patio
  • Property Condition: Turnkey
  • Roof: Asphalt, Shingle

Garage/Parking

  • Has Attached Garage?: Yes
  • Garaged Spaces: 2.0
  • Has Attached Garage?: Yes
  • Open Parking Spaces: 2.0
  • Has Open Parking?: Yes
  • Parking Features: Door-Single, Driveway, Garage Faces Front, Garage, Garage Door Opener, Paved

Utilities

  • Laundry Features: Washer Hookup, Electric Dryer Hookup, Inside, Laundry Room
  • Green Building Features: Appliances
  • Cooling: Central Air, Ceiling Fan(s), Electric, 1 Unit
  • Heating: Central, Electric
  • Heating Yn: Yes
  • Electric: 220 Volts in Laundry
  • Sewer: Private Sewer
  • Utilities: Cable Available, Electricity Available, Electricity Connected, Natural Gas Not Available, Sewer Available, Sewer Connected, Water Available, Water Connected
  • Water Source: Well

Condo/Co-op/Association

  • Common Interest: None

Schools

  • Elementary School: Fairview
  • High School: LaGrange
  • Middle Or Junior School: F.K. White

Lot Info

  • Land Lease: No
  • Lot Size Sq Ft: 0.5
  • Additional Parcels: No
  • Zoning Description: Residential

Ownership History

We collect this data history from publicly available records. To have your information removed, we recommend requesting removal directly through your county’s website.

Date Name Owned For Owner Type

Purchase Details

Listed on
Mar 19, 2025
Closed on
Sep 9, 2025
Sold by
Bought by
Seller's Agent
James Orndoff
CENTURY 21 Bessette Flavin
List Price
$209,000
Views
1
Current Estimated Value
$197,539

Home Financials for this Owner

Home Financials are based on the most recent Mortgage that was taken out on this home.
Avg. Annual Appreciation
4.37%
Original Mortgage
$180,500
Outstanding Balance
$178,903
Interest Rate
6.74%
Mortgage Type
New Conventional
Estimated Equity
$18,636

Purchase Details

Listed on
Mar 19, 2025
Closed on
Sep 5, 2025
Sold by
Bought by
Seller's Agent
James Orndoff
CENTURY 21 Bessette Flavin
List Price
$209,000
Views
1

Home Financials for this Owner

Home Financials are based on the most recent Mortgage that was taken out on this home.
Original Mortgage
$180,500
Outstanding Balance
$178,903
Interest Rate
6.74%
Mortgage Type
New Conventional
Estimated Equity
$18,636

Purchase Details

Closed on
Nov 29, 2021
Sold by
Bought by

Purchase Details

Listed on
Jul 21, 2011
Closed on
Apr 20, 2012
Sold by
Bought by
List Price
$182,000

Home Financials for this Owner

Home Financials are based on the most recent Mortgage that was taken out on this home.
Avg. Annual Appreciation
1.27%
Original Mortgage
$160,817
Interest Rate
3.75%
Mortgage Type
FHA

Purchase Details

Closed on
Jul 8, 2009
Sold by
Bought by

Home Financials for this Owner

Home Financials are based on the most recent Mortgage that was taken out on this home.
Original Mortgage
$142,857
Interest Rate
4.97%
Mortgage Type
Purchase Money Mortgage
Source: Public Records

Purchase History

We collect this data history from publicly available records. To have your information removed, we recommend requesting removal directly through your county’s website.

Date Buyer Sale Price Title Company
-- Title Management Group
$190,000 Fidelity National Title
$6,924 None Available
$165,000 None Available
$184,000 None Available
Source: Public Records

Mortgage History

We collect this data history from publicly available records. To have your information removed, we recommend requesting removal directly through your county’s website.

Date Status Borrower Loan Amount
Open $180,500
Previous Owner $160,817
Previous Owner $142,857
Source: Public Records

Property History

We collect this data history from publicly available records. To have your information removed, we recommend requesting removal directly through your county’s website.

Date Event Price List to Sale Price per Sq Ft Prior Sale
04/05/2026 04/05/26 Off Market -- -- --
09/05/2025 09/05/25 Sold -- -- --
08/11/2025 08/11/25 Pending -- -- --
03/19/2025 03/19/25 For Sale $209,000 +14.8% $111 / Sq Ft
04/20/2012 04/20/12 Sold -- -- -- View Prior Sale
03/09/2012 03/09/12 Pending -- -- --
07/21/2011 07/21/11 For Sale $182,000 -- $97 / Sq Ft
Source: Southwest Louisiana Association of REALTORS®

Tax History

We collect this data history from publicly available records. To have your information removed, we recommend requesting removal directly through your county’s website.

Year Tax Paid Tax Assessment Tax Assessment Total Assessment is a certain percentage of the fair market value that is determined by local assessors to be the total taxable value of land and additions on the property. Land Improvement
2025 $920 $17,010 $950 $16,060
2024 $920 $17,010 $950 $16,060
2023 $908 $17,010 $950 $16,060
2022 $940 $17,010 $950 $16,060
2021 $964 $17,010 $950 $16,060
2020 $1,552 $15,360 $910 $14,450
2019 $1,748 $16,940 $880 $16,060
2018 $986 $16,940 $880 $16,060
2017 $1,762 $16,940 $880 $16,060
2016 $1,737 $16,940 $880 $16,060
2015 $1,737 $16,940 $880 $16,060
Source: Public Records

Agents Affiliated with this Home

  • Section Image
See All Agents

Map

Source: Southwest Louisiana Association of REALTORS®

MLS Number: SWL25001579

APN: 00067717

Your Personal Tour Guide

Ask me questions while you tour the home.