
Magnolia Chavez de Moya
Magnolia Tree Realty
(336) 537-5497
166 Total Sales
1 in West Highlands
$169,900 Price


Estimated Value: $185,000 - $213,000
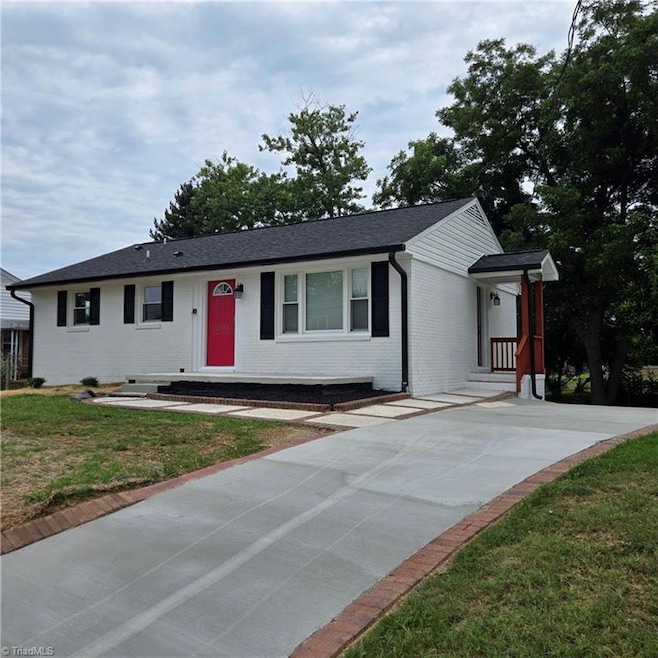
PRICE IMPROVEMENT! No updates needed on this stylishly remodeled single-family home in a prime city location! This move-in ready home offers an open and airy floor plan, a brand-new kitchen with modern cabinetry and stainless appliances, updated baths, and fresh finishes throughout. Special touches include sliding barn door for the bathroom, space allocated for stackable washer & dryer in secondary bathroom, and beautiful wood accent wall at the kitchen bar. All kitchen appliances included! Three bedrooms and two full baths offer ample private space for everyone! The roof and HVAC system (ductwork included) were replaced in 2025. With a private backyard and easy access to shops, restaurants, and downtown amenities, this home combines comfort, style, and convenience. Plenty of storage in the full basement! All this home needs is you! Hurry, it won't last long at this price!!
Last Agent to Sell the Property
Central Carolina Realty Group, LLC License #283565 Listed on: 09/05/2025
Magnolia Chavez de Moya
Magnolia Tree Realty
(336) 537-5497
166 Total Sales
1 in West Highlands
$169,900 Price
Karen Pardue
Real Broker LLC
(743) 219-1763
90 Total Sales
1 in West Highlands
$25,000 Price
Chris Robinson
Coldwell Banker Advantage
(336) 276-1413
118 Total Sales
1 in West Highlands
$160,000 Price
Beatriz Gonzalez
eXp Realty
(743) 222-4753
32 Total Sales
1 in West Highlands
$150,000 Price
Alejandro Grundseth
Alemay Realty Inc.
(336) 920-7496
279 Total Sales
1 in West Highlands
$122,000 Price
Jamie Harrelson
Berkshire Hathaway Home services
(336) 594-2850
237 Total Sales
1 in West Highlands
$224,990 Price
We collect this data history from publicly available records. To have your information removed, we recommend requesting removal directly through your county’s website.
| Date | Event | Price | List to Sale | Price per Sq Ft |
|---|---|---|---|---|
| 12/11/2025 12/11/25 | Sold | $205,000 | 0.0% | $208 / Sq Ft |
| 10/28/2025 10/28/25 | Pending | -- | -- | -- |
| 10/16/2025 10/16/25 | Price Changed | $205,000 | -4.7% | $208 / Sq Ft |
| 10/09/2025 10/09/25 | Price Changed | $215,000 | -4.2% | $218 / Sq Ft |
| 09/27/2025 09/27/25 | Price Changed | $224,500 | -2.2% | $228 / Sq Ft |
| 09/18/2025 09/18/25 | Price Changed | $229,500 | -2.3% | $233 / Sq Ft |
| 09/05/2025 09/05/25 | For Sale | $235,000 | -- | $239 / Sq Ft |
L
Seller's Agent in 2025
Lisa Poplin
Central Carolina Realty Group, LLC
(336) 978-4460
1 in this area
61 Total Sales
S
Buyer's Agent in 2025
Shakira Cameron
Express Home Realty
(336) 782-6314
1 in this area
23 Total Sales
Source: Triad MLS
MLS Number: 1194723
APN: 6826-86-7212
Disclaimer: Certain information contained herein is derived from information provided by parties other than Homes.com. All information provided is deemed reliable, but is not guaranteed to be accurate and should be independently verified.
Copyright 2026 Triad MLS, Inc. All rights reserved. IDX information is provided exclusively for personal, non-commercial use, and may not be used for any purpose other than to identify prospective properties consumers may be interested in purchasing. Information is deemed reliable but not guaranteed. This site will be monitored for ‘scraping’ and any use of search facilities of data on the site other than by potential buyers/sellers is prohibited. All Sale data is for informational purposes only and is not an indication of a market analysis or appraisal. Properties marked with the Triad MLS, Inc. icon are provided courtesy of the Triad MLS, Inc.’s, Internet Data Exchange Database. Data cannot be redistributed and cannot be used for any reason other than provided in the contract.
Ask me questions while you tour the home.