
Jenna Hancock-Wargel
Berkshire Hathaway HomeServices Indiana Realty
(930) 212-4569
224 Total Sales
14 in Chandler
$130K - $438K Price Range
Estimated Value: $417,000 - $453,000
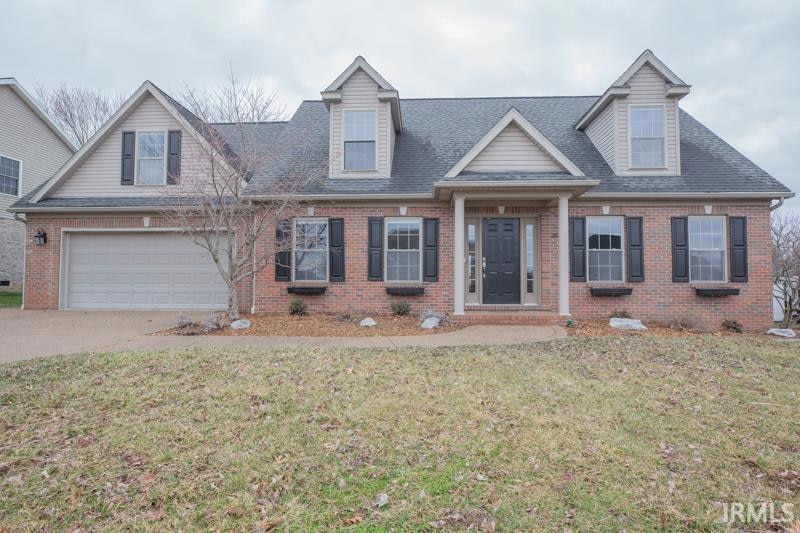
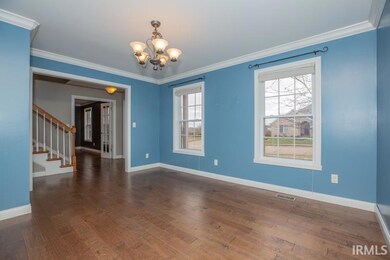
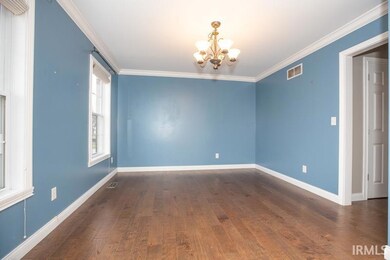
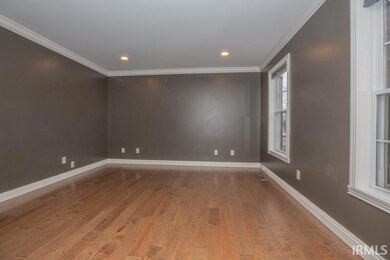
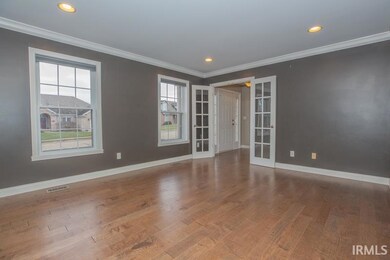
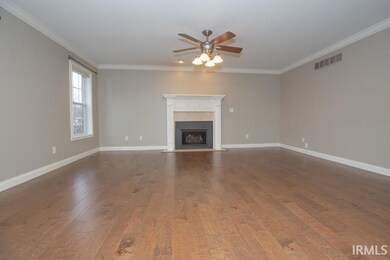
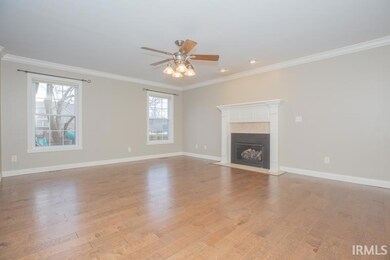
Experience the charm and comfort of the highly desired Oak Grove subdivision in the heart of Newburgh! Welcome to 2633 Reinford Drive, a beautiful two-story brick home that exudes warmth and character ready for you to move in and make it your own. With over 2,900 square feet of thoughtfully designed living space, this home offers an inviting atmosphere perfect for both relaxation and entertaining. As you step inside, you’ll be welcomed by a private home office and a stylish formal dining room. At the back of the house, enjoy a generous open layout ideal for gatherings, featuring a spacious living room that flows seamlessly into the kitchen and additional dining space. A new gas, ventless fireplace adds a cozy touch, making it the perfect spot to unwind. You'll appreciate the abundance of storage and closets in the home, including a walk-in kitchen pantry. The main level showcases beautiful engineered hardwood flooring. Upstairs, the master bedroom is complete with a ensuite bathroom that offers both a stand-up shower and a jetted tub for those well-deserved moments of relaxation. Outside you will find your private oasis! The impressive covered back deck adorned with recessed lighting, ceiling fans, and built-in bench creates an inviting space for outdoor gatherings. Beyond the deck, you’ll find raised garden beds and a fenced backyard, perfect for enjoying warm summer days. The two-car garage includes a workbench area, utility sink, and refrigerator, catering to all your practical needs. Kitchen appliances and swing set will be included in the sale. Don’t miss out on this incredible opportunity to own a beautiful home in a desirable location.
Last Agent to Sell the Property
F.C. TUCKER EMGE Brokerage Phone: 812-479-0801 Listed on: 03/07/2025
We collect this data history from publicly available records. To have your information removed, we recommend requesting removal directly through your county’s website.
Jenna Hancock-Wargel
Berkshire Hathaway HomeServices Indiana Realty
(930) 212-4569
224 Total Sales
14 in Chandler
$130K - $438K Price Range
Melanie Quates
ERA FIRST ADVANTAGE REALTY, INC
(270) 458-0071
128 Total Sales
9 in Chandler
$269K - $1M Price Range
Doug Howie
eXp Realty, LLC
(812) 578-8991
67 Total Sales
6 in Chandler
$170K - $895K Price Range
Eric Walker
Catanese Real Estate
(930) 212-2392
77 Total Sales
3 in Chandler
$178K - $319K Price Range
Mindy Word
F.C. TUCKER EMGE
(812) 706-2573
89 Total Sales
4 in Chandler
$278K - $739K Price Range
Rob Schulte
Key Associates of Rockport IN
(270) 341-9256
153 Total Sales
2 in Chandler
$175K - $255K Price Range
We collect this data history from publicly available records. To have your information removed, we recommend requesting removal directly through your county’s website.
| Date | Buyer | Sale Price | Title Company |
|---|---|---|---|
| -- | None Listed On Document | ||
| $400,000 | Regional Title Services | ||
| $400,000 | Briscoe Andrew | ||
| -- | None Available | ||
| -- | None Available |
We collect this data history from publicly available records. To have your information removed, we recommend requesting removal directly through your county’s website.
| Date | Status | Borrower | Loan Amount |
|---|---|---|---|
| Open | $368,000 | ||
| Previous Owner | $400,000 | ||
| Previous Owner | $279,920 | ||
| Previous Owner | $150,000 |
We collect this data history from publicly available records. To have your information removed, we recommend requesting removal directly through your county’s website.
| Date | Event | Price | List to Sale | Price per Sq Ft |
|---|---|---|---|---|
| 04/08/2025 04/08/25 | Sold | $408,000 | 0.0% | $139 / Sq Ft |
| 03/09/2025 03/09/25 | Pending | -- | -- | -- |
| 03/07/2025 03/07/25 | For Sale | $408,000 | -- | $139 / Sq Ft |
We collect this data history from publicly available records. To have your information removed, we recommend requesting removal directly through your county’s website.
| Year | Tax Paid | Tax Assessment Tax Assessment Total Assessment is a certain percentage of the fair market value that is determined by local assessors to be the total taxable value of land and additions on the property. | Land | Improvement |
|---|---|---|---|---|
| 2025 | $2,526 | $375,300 | $52,100 | $323,200 |
| 2024 | $2,650 | $340,700 | $52,100 | $288,600 |
| 2023 | $2,609 | $339,700 | $32,000 | $307,700 |
| 2022 | $2,602 | $324,000 | $29,200 | $294,800 |
| 2021 | $2,145 | $259,200 | $23,300 | $235,900 |
| 2020 | $2,068 | $240,000 | $21,300 | $218,700 |
| 2019 | $2,109 | $239,000 | $21,300 | $217,700 |
| 2018 | $1,805 | $218,900 | $21,300 | $197,600 |
| 2017 | $1,738 | $213,500 | $21,300 | $192,200 |
| 2016 | $1,612 | $202,100 | $21,300 | $180,800 |
| 2014 | $1,573 | $208,500 | $25,800 | $182,700 |
| 2013 | $1,523 | $207,000 | $25,800 | $181,200 |
Seller's Agent in 2025
Vicki Townsend
F.C. TUCKER EMGE
(812) 677-2838
183 Total Sales
Buyer's Agent in 2025
Johnna Hancock-Blake
Berkshire Hathaway HomeServices Indiana Realty
(812) 449-9056
272 Total Sales
Source: Indiana Regional MLS
MLS Number: 202507203
APN: 87-12-13-303-110.000-019
Disclaimer: Certain information contained herein is derived from information provided by parties other than Homes.com. All information provided is deemed reliable, but is not guaranteed to be accurate and should be independently verified.
Based on information submitted to the MLS GRID. All data is obtained from various sources and may not have been verified by broker or MLS GRID. Supplied Open House Information is subject to change without notice. All information should be independently reviewed and verified for accuracy. Properties may or may not be listed by the office/agent presenting the information. Some IDX listings have been excluded from this website. IDX information is provided exclusively for personal, non-commercial use, and may not be used for any purpose other than to identify prospective properties consumers may be interested in purchasing. Information is deemed reliable but not guaranteed.
Based on information submitted to the MLS GRID
Ask me questions while you tour the home.