NOT LISTED FOR SALE
3 Beds
2 Baths
1,820 Sq Ft
10 Acre Lot

Sale Details

Date Sold: October 30, 2014

Last sale price $180,000 $99 Per Sq Ft

About This Home

As of October 2014

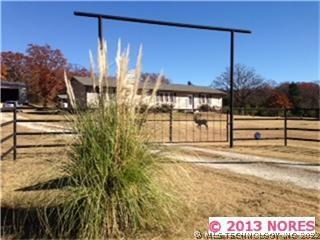
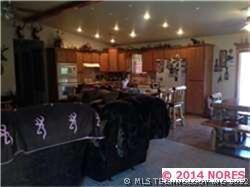
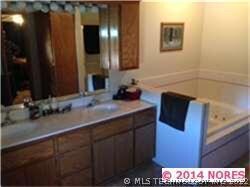

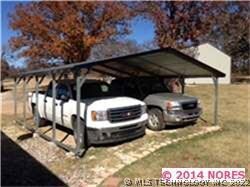
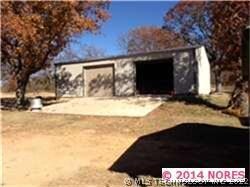
Vinyl and Brick Home, 3 Bedroom, 2 Bath, 10 ACRES, Cathedral Ceiling, Open Floor Plan, Nice Master Bed and Bath w/whirlpool tub, 20 x 40 Shop 2 Overhead doors, 2 Car Carport, Gated entry, Appliances, CH/A.

Last Agent to Sell the Property

Chad Spurlock

Inactive Office License #160056 Listed on: 06/10/2014

Last Buyer's Agent

Non-MLS Associate

Non-MLS Office

Home Details

Home Type

  • Single Family

Year Built

  • Built in 2006

Lot Details

  • 10

Parking

  • Carport

Home Design

  • Vinyl Siding

Kitchen

  • Electric Oven
  • Electric Range
  • Stove

Bedrooms and Bathrooms

  • 3 Bedrooms
  • 2 Full Bathrooms

Schools

  • Wilson High School

Utilities

  • Heating System Uses Gas
  • Gas Water Heater
  • Septic Tank

Additional Features

  • Electric Dryer
  • Shop
  • 10 Acre Lot

Listing and Financial Details

  • Homestead Exemption
  • Seller Concessions Not Offered

Home Details

Home Type

Single Family

Year Built

Built in 2006

Lot Details

10 Acres

Listing Details

  • Total Bathrooms: 2.00
  • Directions: North on Wilson road.
  • Heating System: Central
  • Homestead: Yes
  • Reo Lender Owned: No
  • Patio Deck: Patio
  • Property Sub Type: House
  • Prop. Type: Residential
  • List Price Range: 12E
  • Building Style: Ranch
  • Warranty: None
  • Year Built: 2006
  • Special Features: None
  • Stories: 1

Interior Features

  • Basement Full Bathrooms: 2
  • Total Bedrooms: 3
  • Flooring: Carpet, Vinyl
  • Accessibility: No
  • Interior Amenities: Other
  • Limited Service: No
  • Number Of Living Areas: 1
  • Oven Description: Single
  • Range Description: Stove
  • Room Count: 3
  • Windows: Vinyl

Exterior Features

  • Additional Buildings: Shop
  • Exterior Construction: Wood Frame
  • Exterior Features: Other
  • Exterior Siding: Vinyl
  • Fence: Other
  • Foundation: Crawl Space
  • Lot Size Sq Ft: 435600
  • Pool: None
  • Roof Material: Asphalt / Fiberglass
  • Street: Road

Garage/Parking

  • Garage Capacity: 2
  • Garage Description: Carport

Utilities

  • Cooling System: Central AC
  • Hot Water: Gas
  • Sewer: Septic Tank
  • Utilities: Dryer-Electric (220), Electric, Oven-Electric, Range-Electric, Gas, Hot Water Heater-Gas, Washer Connection
  • Water Source: Rural

Schools

  • Grade School: Wilson
  • High School: Wilson
  • School District: Wilson SCD K-12 (93)

Green Features

  • Energy Features: Other
  • Green Certified: No

Lot Info

  • Lot Description: Other

Tax Info

  • Flip Tax Amount: 650.00
  • Tax Year: 2013
Create a Home Valuation Report for This Property
The Home Valuation Report is an in-depth analysis detailing your home's value as well as a comparison with similar homes in the area

Property History

We collect this data history from publicly available records. To have your information removed, we recommend requesting removal directly through your county’s website.

Date Event Price List to Sale Price per Sq Ft
10/30/2014 10/30/14 Sold $180,000 -0.6% $99 / Sq Ft
06/10/2014 06/10/14 Pending -- -- --
06/10/2014 06/10/14 For Sale $181,000 -- $99 / Sq Ft
Source: MLS Technology

Agents Affiliated with this Home

See All Agents

Map

Source: MLS Technology

MLS Number: 1417832

MLS Technology
Your Personal Tour Guide

Ask me questions while you tour the home.