
Michelle Galloway
RE/MAX Legendary
(920) 547-3983
90 Total Sales
5 in Saint Stephens
$168K - $323K Price Range
Estimated Value: $435,286
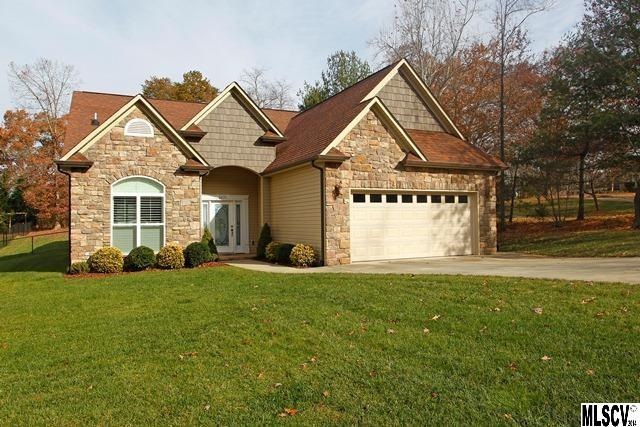
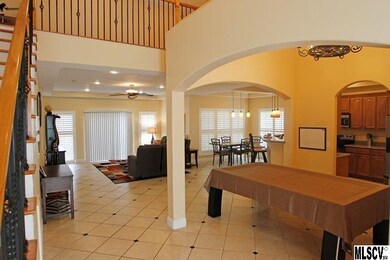
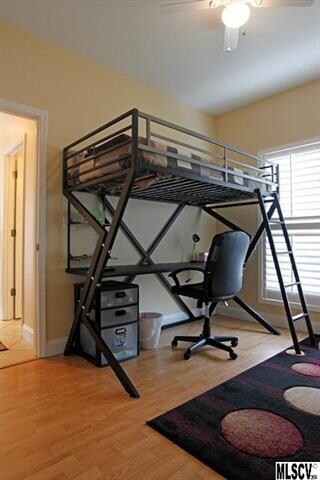
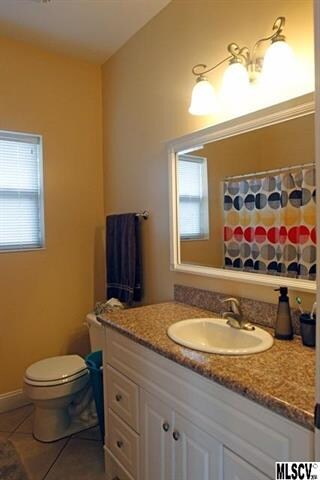
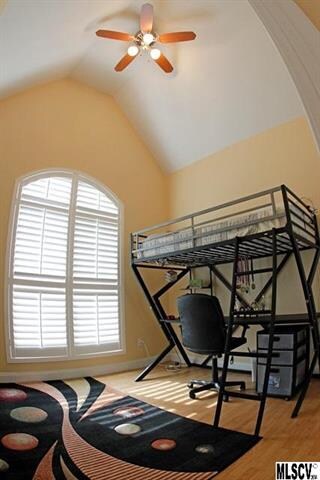
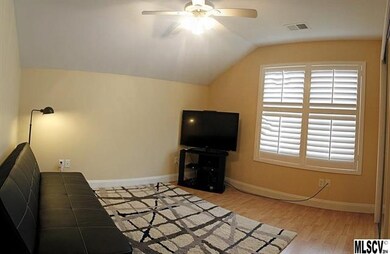
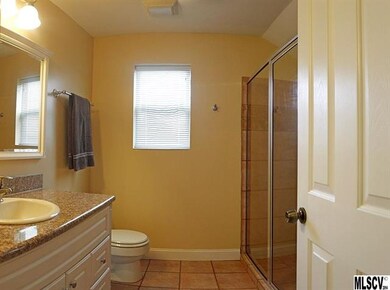
Beautiful custom-built 1 1/2 story home located on a quiet cul-de-sac in a convenient NE Hickory location while remaining outside if city limits. Features include one-level living, open floor plan, no carpet, neutral colors, vaulted ceiling in the great room, plantation shutters, formal dining room, breakfast nook, and bull-nose corners. Kitchen boasts SS appliances, granite countertops, bar area, pantry, and dining table and chairs with matching granite top. Master suite located on the main level with walk-in closet, dual vanity with granite countertop, walk-in shower, and separate whirlpool tub. 2 additional guest rooms and full bath located on the main floor. Second level features 4th bedroom, full bath, office/sitting area in the catwalk, and a bonus room! Spacious, fenced-in back yard offer great space to play, entertain, or relax underneath the covered patio. This gorgeous home is move-in ready!
Last Agent to Sell the Property
Jennifer Tingen Clark
Howard Hanna Allen Tate Lake Norman License #244559 Listed on: 11/21/2014
Last Buyer's Agent
Jennifer Tingen Clark
Howard Hanna Allen Tate Lake Norman License #244559 Listed on: 11/21/2014
We collect this data history from publicly available records. To have your information removed, we recommend requesting removal directly through your county’s website.
Michelle Galloway
RE/MAX Legendary
(920) 547-3983
90 Total Sales
5 in Saint Stephens
$168K - $323K Price Range
Preston Richardson
REMAX Select
(980) 890-7320
104 Total Sales
1 in Saint Stephens
$347,480 Price
Angie Annas
RE/MAX A-Team
(828) 624-4859
109 Total Sales
6 in Saint Stephens
$120K - $260K Price Range
Hannah Fox
The Pinnacle Property Group NC
(336) 652-3531
118 Total Sales
4 in Saint Stephens
$179K - $355K Price Range
Randy Justice
EXP Realty LLC Mooresville
(828) 392-6046
95 Total Sales
1 in Saint Stephens
$265,000 Price
Dana Gibson
Realty Executives of Hickory
(828) 523-8943
235 Total Sales
9 in Saint Stephens
$195K - $570K Price Range
We collect this data history from publicly available records. To have your information removed, we recommend requesting removal directly through your county’s website.
| Date | Buyer | Sale Price | Title Company |
|---|---|---|---|
| $218,000 | None Available | ||
| Grambling Mark S | $207,000 | None Available | |
| Chira Iurie | $15,000 | None Available | |
| -- | $145,000 | -- | |
| -- | -- | -- | |
| -- | -- | -- |
We collect this data history from publicly available records. To have your information removed, we recommend requesting removal directly through your county’s website.
| Date | Status | Borrower | Loan Amount |
|---|---|---|---|
| Open | $199,700 | ||
| Previous Owner | Grambling Mark S | $120,000 | |
| Previous Owner | Chira Iurie | $72,000 |
We collect this data history from publicly available records. To have your information removed, we recommend requesting removal directly through your county’s website.
| Date | Event | Price | List to Sale | Price per Sq Ft | Prior Sale |
|---|---|---|---|---|---|
| 02/02/2015 02/02/15 | Sold | $217,600 | -0.1% | $90 / Sq Ft | |
| 12/10/2014 12/10/14 | Pending | -- | -- | -- | |
| 11/21/2014 11/21/14 | For Sale | $217,900 | +5.3% | $90 / Sq Ft | |
| 06/01/2012 06/01/12 | Sold | $207,000 | -9.2% | $87 / Sq Ft | View Prior Sale |
| 05/30/2012 05/30/12 | Pending | -- | -- | -- | |
| 04/29/2011 04/29/11 | For Sale | $228,000 | -- | $96 / Sq Ft |
We collect this data history from publicly available records. To have your information removed, we recommend requesting removal directly through your county’s website.
| Year | Tax Paid | Tax Assessment Tax Assessment Total Assessment is a certain percentage of the fair market value that is determined by local assessors to be the total taxable value of land and additions on the property. | Land | Improvement |
|---|---|---|---|---|
| 2026 | $1,577 | $395,800 | $17,200 | $378,600 |
| 2025 | $2,068 | $395,800 | $17,200 | $378,600 |
| 2024 | $2,068 | $395,800 | $17,200 | $378,600 |
| 2023 | $1,989 | $221,000 | $17,200 | $203,800 |
| 2022 | $1,536 | $221,000 | $17,200 | $203,800 |
| 2021 | $1,536 | $221,000 | $17,200 | $203,800 |
| 2020 | $1,536 | $221,000 | $17,200 | $203,800 |
| 2019 | $1,536 | $221,000 | $0 | $0 |
| 2018 | $1,544 | $222,200 | $17,400 | $204,800 |
| 2017 | $1,544 | $0 | $0 | $0 |
| 2016 | $1,544 | $0 | $0 | $0 |
| 2015 | $1,268 | $222,200 | $17,400 | $204,800 |
| 2014 | $1,268 | $211,400 | $16,300 | $195,100 |
JT
Seller's Agent in 2015
Jennifer Tingen Clark
Allen Tate Realtors
Seller's Agent in 2012
Kathryn Herman
Coldwell Banker Boyd & Hassell
(828) 217-2565
223 Total Sales
Seller Co-Listing Agent in 2012
Carly Pruitt
Coldwell Banker Boyd & Hassell
(828) 312-3723
220 Total Sales
Source: Canopy MLS
MLS Number: CAR9579421
APN: 3724104642880000
Disclaimer: Certain information contained herein is derived from information provided by parties other than Homes.com. All information provided is deemed reliable, but is not guaranteed to be accurate and should be independently verified.
All data is obtained from various sources and may not have been verified by broker or MLS GRID. Supplied Open House Information is subject to change without notice. All information should be independently reviewed and verified for accuracy. Properties may or may not be listed by the office/agent presenting the information. Some IDX listings have been excluded from this website.
Based on information submitted to the MLS GRID
Listings courtesy of Canopy MLS as distributed by MLS GRID
Ask me questions while you tour the home.