S
Seller's Agent in 2019
Sherri Batten
Panoramic Realty
(928) 273-6444
10 Total Sales
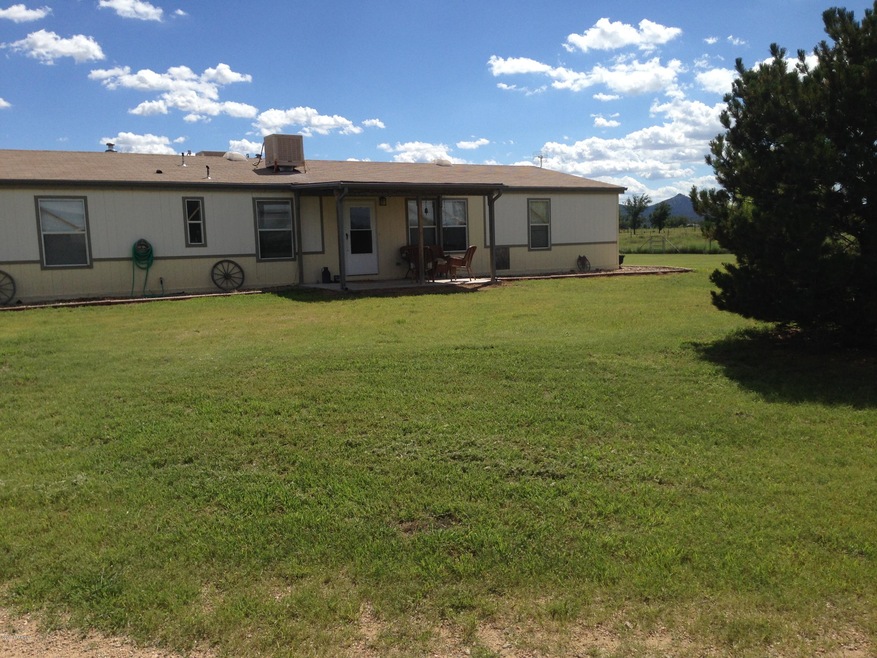
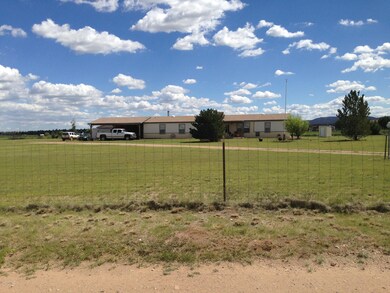
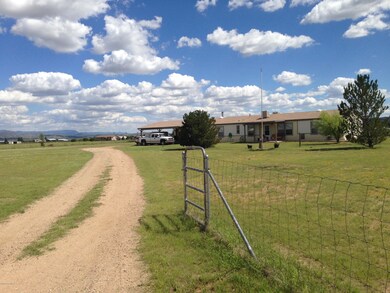
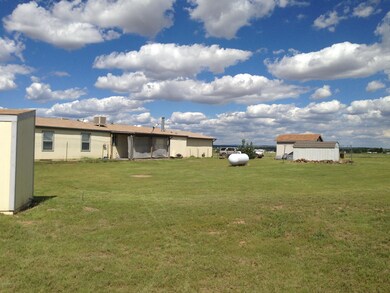
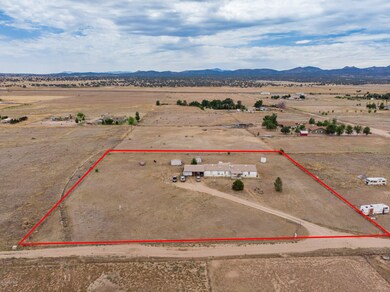
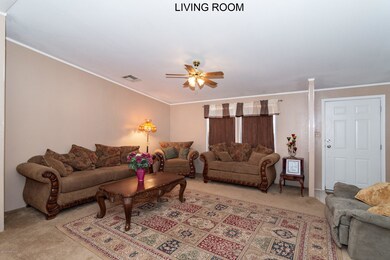
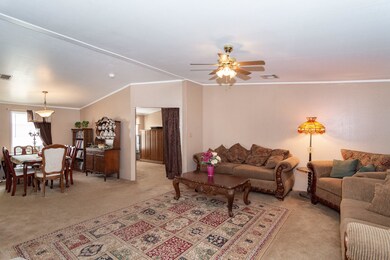
PRICE REDUCED!! Wide open country spaces await you on this 2-1/2 acre ranch situated in the best part of Paulden. Great producing well, room for all your critters and a spread big enough for the whole family. This Palm Harbor manufactured home boasts level entry with four large bedrooms and three bathrooms, 2 nd master, family room with fireplace, plus dining room and large living room. Extra big kitchen with island and an office/den with built in cabinets. Your animals have two dog runs and a fully fenced yard. Giant 16 x 20 shed, metal garden shed and a built in storage shed in attached carport affords ample storage. Only 8 miles to Chino Valley and three miles to stores yet feels surrounded by natural beauty and views.
Last Agent to Sell the Property
Panoramic Realty License #BR571071000 Listed on: 07/20/2019
Co-Listed By
Leann Bakke
Keller Williams Northern AZ
Last Buyer's Agent
Robert Tobin
Code of the West Realty License #SA655442000
We collect this data history from publicly available records. To have your information removed, we recommend requesting removal directly through your county’s website.
We collect this data history from publicly available records. To have your information removed, we recommend requesting removal directly through your county’s website.
| Date | Buyer | Sale Price | Title Company |
|---|---|---|---|
| -- | None Listed On Document | ||
| $225,000 | Pioneer Title Agency | ||
| $120,000 | Lawyers Title Of Arizona Inc | ||
| $94,500 | Security Title Agency | ||
| $2,000 | -- |
We collect this data history from publicly available records. To have your information removed, we recommend requesting removal directly through your county’s website.
| Date | Status | Borrower | Loan Amount |
|---|---|---|---|
| Previous Owner | $224,060 | ||
| Previous Owner | $225,000 | ||
| Previous Owner | $180,000 | ||
| Previous Owner | $25,000 | ||
| Previous Owner | $150,705 | ||
| Previous Owner | $129,894 | ||
| Previous Owner | $14,800 |
We collect this data history from publicly available records. To have your information removed, we recommend requesting removal directly through your county’s website.
| Date | Event | Price | List to Sale | Price per Sq Ft |
|---|---|---|---|---|
| 12/11/2019 12/11/19 | Sold | $225,000 | -8.2% | $99 / Sq Ft |
| 11/11/2019 11/11/19 | Pending | -- | -- | -- |
| 07/20/2019 07/20/19 | For Sale | $245,000 | -- | $107 / Sq Ft |
We collect this data history from publicly available records. To have your information removed, we recommend requesting removal directly through your county’s website.
| Year | Tax Paid | Tax Assessment Tax Assessment Total Assessment is a certain percentage of the fair market value that is determined by local assessors to be the total taxable value of land and additions on the property. | Land | Improvement |
|---|---|---|---|---|
| 2027 | $887 | -- | ||
| 2026 | $849 | -- | ||
| 2024 | $828 | -- | ||
| 2023 | $828 | $10,027 | $3,817 | $6,210 |
| 2022 | $798 | $8,637 | $2,586 | $6,051 |
| 2021 | $825 | $8,444 | $2,470 | $5,974 |
| 2020 | $800 | $0 | $0 | $0 |
| 2019 | $791 | $0 | $0 | $0 |
| 2018 | $756 | $0 | $0 | $0 |
| 2017 | $735 | $0 | $0 | $0 |
| 2016 | $735 | $0 | $0 | $0 |
| 2015 | -- | $0 | $0 | $0 |
| 2014 | $727 | $0 | $0 | $0 |
S
Seller's Agent in 2019
Sherri Batten
Panoramic Realty
(928) 273-6444
10 Total Sales
L
Seller Co-Listing Agent in 2019
Leann Bakke
Keller Williams Northern AZ
R
Buyer's Agent in 2019
Robert Tobin
Code of the West Realty
Source: Prescott Area Association of REALTORS®
MLS Number: 1023048

Disclaimer: Certain information contained herein is derived from information provided by parties other than Homes.com. All information provided is deemed reliable, but is not guaranteed to be accurate and should be independently verified.
All data is obtained from various sources and may not have been verified by broker or MLS GRID. Supplied Open House Information is subject to change without notice. All information should be independently reviewed and verified for accuracy. Properties may or may not be listed by the office/agent presenting the information. Some IDX listings have been excluded from this website. IDX information is provided exclusively for personal, non-commercial use, and may not be used for any purpose other than to identify prospective properties consumers may be interested in purchasing. Information is deemed reliable but not guaranteed.
Listings courtesy of Prescott Area Association of REALTORS® as distributed by MLS GRID.
Based on information submitted to the MLS GRID
Ask me questions while you tour the home.