
Craig Steele
Plum Tree Realty
(513) 666-5497
36 Total Sales
1 in Mount Airy
$216,000 Price
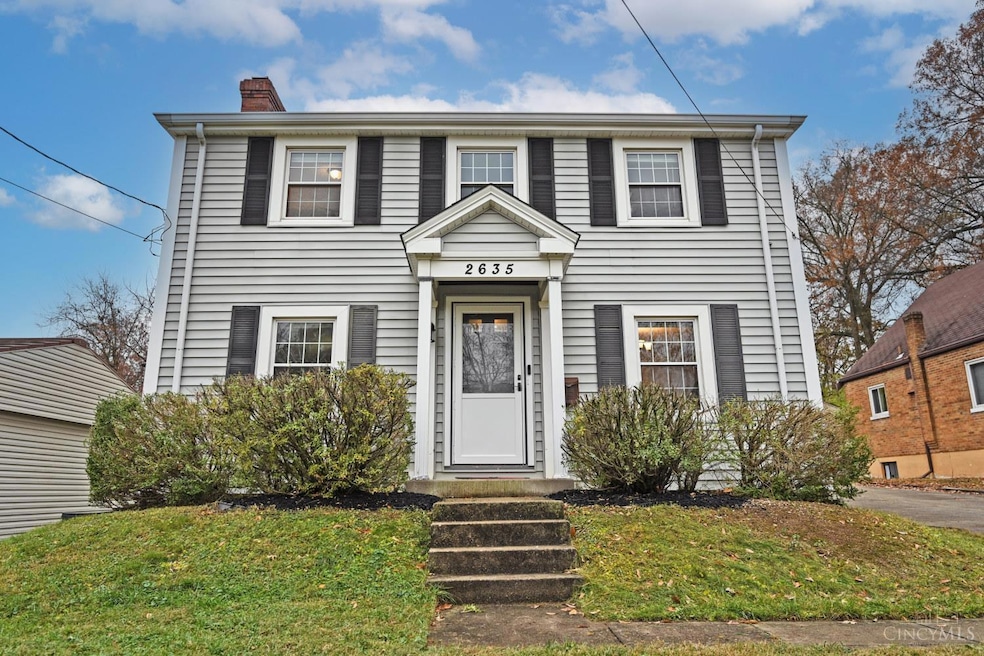


Step inside this charming two-story home filled with character and comfortable living spaces. The large living room features beautiful French doors, a cozy fireplace, and direct access to a bright three-seasons room perfect for morning coffee or quiet evenings. Upstairs, you'll find three bedrooms including a spacious primary with a generous closet and a versatile flex room off the second bedroom ideal for a home office, play space, or creative nook. Freshly painted and new flooring in the three seasons room and flex room upstairs! Detached, two car garage and side by side parking in the driveway allow for ample off-street options. Three seasons room windows 2018, roof 2019, HWH 2023.
Last Agent to Sell the Property
Comey & Shepherd License #2021006699 Listed on: 11/21/2025
We collect this data history from publicly available records. To have your information removed, we recommend requesting removal directly through your county’s website.
Craig Steele
Plum Tree Realty
(513) 666-5497
36 Total Sales
1 in Mount Airy
$216,000 Price
Nancy Peebles-Moore
Coldwell Banker Realty
(513) 440-5029
37 Total Sales
1 in Mount Airy
$270,000 Price
Matt Collins
eXp Realty
(937) 582-8104
278 Total Sales
1 in Mount Airy
$200,000 Price
Mika Walker
Coldwell Banker Realty
(513) 854-2223
80 Total Sales
1 in Mount Airy
$165,000 Price
Lori Williams
Lohmiller Real Estate
(513) 854-1258
91 Total Sales
1 in Mount Airy
$170,000 Price
Barry Bates
Coldwell Banker Realty
(513) 993-6141
141 Total Sales
3 in Mount Airy
$258K - $290K Price Range
We collect this data history from publicly available records. To have your information removed, we recommend requesting removal directly through your county’s website.
| Date | Type | Sale Price | Title Company |
|---|---|---|---|
| Warranty Deed | $200,000 | Collective Title | |
| Warranty Deed | $130,000 | 360 American Title Services | |
| Warranty Deed | $112,000 | Mattingly Ford Title Service | |
| Land Contract | $112,000 | Attorney | |
| Corporate Deed | $41,610 | None Available | |
| Sheriffs Deed | $78,000 | Attorney | |
| Survivorship Deed | $117,900 | Attorney | |
| Warranty Deed | $88,500 | Prodigy Title Agency Llc | |
| Warranty Deed | $78,000 | -- |
We collect this data history from publicly available records. To have your information removed, we recommend requesting removal directly through your county’s website.
| Date | Status | Loan Amount | Loan Type |
|---|---|---|---|
| Open | $196,377 | FHA | |
| Previous Owner | $124,346 | FHA | |
| Previous Owner | $127,645 | FHA | |
| Previous Owner | $84,000 | New Conventional | |
| Previous Owner | $82,000 | New Conventional | |
| Previous Owner | $94,320 | New Conventional | |
| Previous Owner | $23,580 | Stand Alone Second | |
| Previous Owner | $14,013 | Unknown | |
| Previous Owner | $88,500 | Unknown | |
| Previous Owner | $10,000 | Credit Line Revolving | |
| Previous Owner | $79,700 | Unknown | |
| Previous Owner | $75,660 | No Value Available |
We collect this data history from publicly available records. To have your information removed, we recommend requesting removal directly through your county’s website.
| Date | Event | Price | List to Sale | Price per Sq Ft | Prior Sale |
|---|---|---|---|---|---|
| 02/04/2026 02/04/26 | Sold | $200,000 | -9.1% | $140 / Sq Ft | |
| 01/07/2026 01/07/26 | Pending | -- | -- | -- | |
| 11/21/2025 11/21/25 | For Sale | $220,000 | +69.2% | $154 / Sq Ft | |
| 05/16/2019 05/16/19 | Off Market | $130,000 | -- | -- | |
| 02/15/2019 02/15/19 | Sold | $130,000 | +0.1% | $91 / Sq Ft | View Prior Sale |
| 01/19/2019 01/19/19 | Pending | -- | -- | -- | |
| 01/18/2019 01/18/19 | For Sale | $129,900 | +16.0% | $91 / Sq Ft | |
| 09/04/2014 09/04/14 | Off Market | $112,000 | -- | -- | |
| 05/30/2013 05/30/13 | Sold | $112,000 | -2.5% | $78 / Sq Ft | View Prior Sale |
| 05/10/2013 05/10/13 | Pending | -- | -- | -- | |
| 01/18/2013 01/18/13 | For Sale | $114,900 | -- | $80 / Sq Ft |
We collect this data history from publicly available records. To have your information removed, we recommend requesting removal directly through your county’s website.
| Year | Tax Paid | Tax Assessment Tax Assessment Total Assessment is a certain percentage of the fair market value that is determined by local assessors to be the total taxable value of land and additions on the property. | Land | Improvement |
|---|---|---|---|---|
| 2025 | $3,474 | $56,214 | $8,148 | $48,066 |
| 2024 | $3,372 | $56,214 | $8,148 | $48,066 |
| 2023 | $3,445 | $56,214 | $8,148 | $48,066 |
| 2022 | $3,109 | $45,501 | $6,724 | $38,777 |
| 2021 | $2,992 | $45,501 | $6,724 | $38,777 |
| 2020 | $3,077 | $45,501 | $6,724 | $38,777 |
| 2019 | $1,788 | $24,091 | $5,796 | $18,295 |
| 2018 | $1,790 | $24,091 | $5,796 | $18,295 |
| 2017 | $1,702 | $24,091 | $5,796 | $18,295 |
| 2016 | $2,797 | $39,200 | $6,300 | $32,900 |
| 2015 | $2,522 | $39,200 | $6,300 | $32,900 |
| 2014 | $2,663 | $39,200 | $6,300 | $32,900 |
| 2013 | $1,012 | $14,564 | $6,850 | $7,714 |
Seller's Agent in 2026
Samantha Reid
Comey & Shepherd
(513) 235-2934
1 in this area
31 Total Sales
Buyer's Agent in 2026
Matt Collins
eXp Realty
(937) 210-9053
1 in this area
278 Total Sales
Seller's Agent in 2019
Jason Bowman
RE/MAX
(513) 646-3368
285 Total Sales
S
Seller Co-Listing Agent in 2019
Sheri Stiles
RE/MAX
W
Buyer's Agent in 2019
Wendy Simmons
Comey & Shepherd
(513) 470-1314
46 Total Sales
Seller's Agent in 2013
Ronald Minges
Sibcy Cline, Inc.
(513) 385-6724
1 in this area
168 Total Sales
Source: MLS of Greater Cincinnati (CincyMLS)
MLS Number: 1862666
APN: 231-0003-0014
Disclaimer: Certain information contained herein is derived from information provided by parties other than Homes.com. All information provided is deemed reliable, but is not guaranteed to be accurate and should be independently verified.
The data relating to real estate for sale on this website comes in part from the Broker Reciprocity programs of the MLS of Greater Cincinnati, Inc.. Those listings held by brokerage firms other than Ten-X are marked with the Broker Reciprocity logo and house icon. The properties displayed may not be all of the properties available through Broker Reciprocity.
IDX information is provided exclusively for personal, non-commercial use, and may not be used for any purpose other than to identify prospective properties consumers may be interested in purchasing.
Information is deemed reliable but not guaranteed.
Ten-X does not display the entire Cincinnati MLS Broker Reciprocity™ database on this web site. The listings of some real estate brokerage firms have been excluded.
Copyright 2026, MLS of Greater Cincinnati, Inc. All rights reserved
Ask me questions while you tour the home.