
Seth Task
Berkshire Hathaway HomeServices Professional Realty
(216) 284-6425
482 Total Sales
19 in Euclid
$45K - $295K Price Range



Estimated Value: $126,000 - $145,000
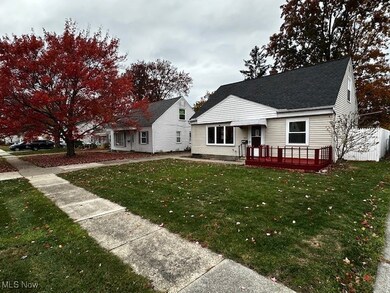
Come see this refreshed 3-bedroom, 1-bath Cape Cod in Euclid, Ohio!
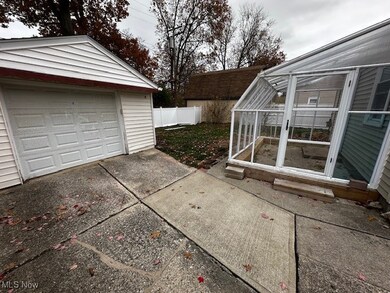
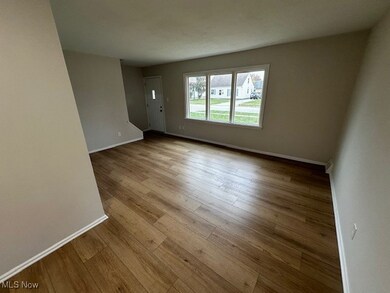
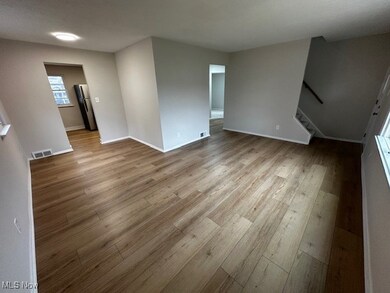
This charming home features a 1-car detached garage and a list of updates that make it move-in ready. Improvements include a siding tune-up, brand-new roof, all-new lighting, switches, and outlets, and a new furnace for peace of mind. Inside, you’ll find new carpet in the bedrooms and durable LVP flooring throughout the living room, kitchen, and bath. The interior has been freshly painted and enhanced with minor carpentry touches, new hardware, and a brand-new refrigerator. Exterior updates include mudjacking for improved concrete leveling and fresh landscaping that boosts curb appeal. Schedule your showing today and see all this refreshed Euclid home has to offer!
Last Agent to Sell the Property
Century 21 Carolyn Riley RL. Est. Srvcs, Inc. Brokerage Email: 330-867-4266, crr.realestate@gmail.com License #2009002833 Listed on: 11/08/2025
Co-Listed By
Century 21 Carolyn Riley RL. Est. Srvcs, Inc. Brokerage Email: 330-867-4266, crr.realestate@gmail.com License #2024000431
We collect this data history from publicly available records. To have your information removed, we recommend requesting removal directly through your county’s website.
Seth Task
Berkshire Hathaway HomeServices Professional Realty
(216) 284-6425
482 Total Sales
19 in Euclid
$45K - $295K Price Range
Frank Ruma
Keller Williams Elevate
(234) 278-1402
190 Total Sales
1 in Euclid
$72,000 Price
David Leggett
Source One Realty LLC
(216) 640-9354
87 Total Sales
4 in Euclid
$71K - $165K Price Range
Michael Boerner
HomeSmart Real Estate Momentum LLC
(937) 745-2235
53 Total Sales
3 in Euclid
$125K - $165K Price Range
Shelly Chavez
HomeSmart Real Estate Momentum LLC
(216) 238-6895
145 Total Sales
4 in Euclid
$125K - $177K Price Range
Debra Woodworth
Diversified Homes, LLC
(440) 624-6421
145 Total Sales
1 in Euclid
$110,000 Price
We collect this data history from publicly available records. To have your information removed, we recommend requesting removal directly through your county’s website.
| Date | Buyer | Sale Price | Title Company |
|---|---|---|---|
| $130,000 | Chicago Title | ||
| $62,000 | Chicago Title | ||
| $77,800 | Progressive Land Title Ag | ||
| -- | -- | ||
| -- | -- |
We collect this data history from publicly available records. To have your information removed, we recommend requesting removal directly through your county’s website.
| Date | Status | Borrower | Loan Amount |
|---|---|---|---|
| Previous Owner | $15,000 | ||
| Previous Owner | $20,000 | ||
| Previous Owner | $57,800 |
We collect this data history from publicly available records. To have your information removed, we recommend requesting removal directly through your county’s website.
| Date | Event | Price | List to Sale | Price per Sq Ft |
|---|---|---|---|---|
| 02/24/2026 02/24/26 | Sold | $130,000 | -7.1% | $103 / Sq Ft |
| 11/08/2025 11/08/25 | For Sale | $139,900 | -- | $111 / Sq Ft |
We collect this data history from publicly available records. To have your information removed, we recommend requesting removal directly through your county’s website.
| Year | Tax Paid | Tax Assessment Tax Assessment Total Assessment is a certain percentage of the fair market value that is determined by local assessors to be the total taxable value of land and additions on the property. | Land | Improvement |
|---|---|---|---|---|
| 2025 | $2,643 | $39,725 | $7,805 | $31,920 |
| 2024 | $2,116 | $39,725 | $7,805 | $31,920 |
| 2023 | $1,569 | $26,400 | $5,920 | $20,480 |
| 2022 | $1,568 | $26,390 | $5,920 | $20,480 |
| 2021 | $1,736 | $26,390 | $5,920 | $20,480 |
| 2020 | $2,385 | $22,750 | $5,110 | $17,640 |
| 2019 | $2,142 | $65,000 | $14,600 | $50,400 |
| 2018 | $2,137 | $22,750 | $5,110 | $17,640 |
| 2017 | $2,288 | $20,130 | $4,240 | $15,890 |
| 2016 | $2,293 | $20,130 | $4,240 | $15,890 |
| 2015 | $2,089 | $20,130 | $4,240 | $15,890 |
| 2014 | $2,089 | $20,130 | $4,240 | $15,890 |
Seller's Agent in 2026
Patrick Riley
Century 21 Carolyn Riley RL. Est. Srvcs, Inc.
(330) 697-5411
367 Total Sales
Seller Co-Listing Agent in 2026
Ryan Curtis
Century 21 Carolyn Riley RL. Est. Srvcs, Inc.
(330) 687-0573
232 Total Sales
Buyer's Agent in 2026
Mike Azzam
RE/MAX
(216) 456-3855
1,870 Total Sales
Buyer Co-Listing Agent in 2026
Steve Flores
RE/MAX
(216) 374-5193
11 Total Sales
Source: MLS Now
MLS Number: 5168189
APN: 645-29-049
Disclaimer: Certain information contained herein is derived from information provided by parties other than Homes.com. All information provided is deemed reliable, but is not guaranteed to be accurate and should be independently verified.
IDX information is provided exclusively for personal, non-commercial use, and may not be used for any purpose other than to identify prospective properties consumers may be interested in purchasing. Information is deemed reliable but not guaranteed.
Ask me questions while you tour the home.