
Gary Williams
BHHS Fox & Roach-Christiana
(856) 672-7163
218 Total Sales
6 in Odessa
$314K - $645K Price Range
Estimated Value: $451,624
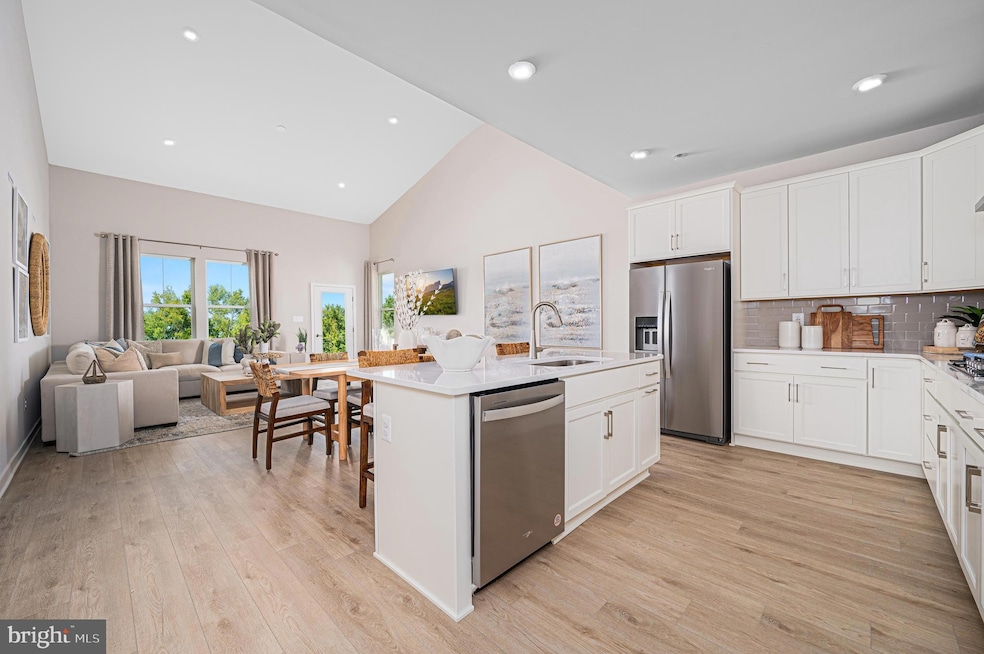
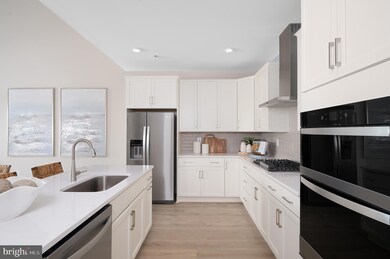
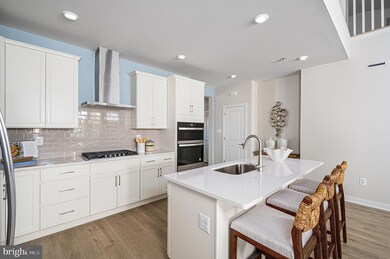

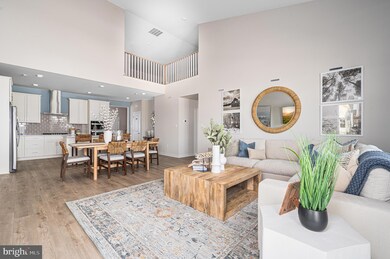

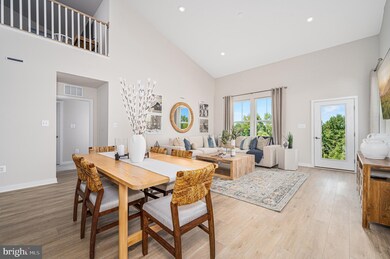
**Model home is complete and a true 'must see' ** About the home: Move- in ready Taylor, a brand-new two-story townhome that combines the ease of low-maintenance living with sophisticated design and modern conveniences. This thoughtfully crafted home is perfect for those who appreciate both style and functionality. As you enter, you'll be welcomed by a dedicated study, a quiet space ideal for a home office or a place to focus on personal projects. Conveniently located on the first floor is a well-appointed laundry room, ensuring your day-to-day tasks are made simple and efficient. The heart of the home is the beautifully designed kitchen, a chef's dream with sleek quartz countertops, plenty of cabinetry for all your culinary essentials, and high-end stainless steel appliances, including a wall oven and gas cooktop—perfect for creating delicious meals. Whether you're hosting dinner parties or preparing a quick family meal, this kitchen makes every moment enjoyable. The kitchen seamlessly flows into the spacious dining and living areas, providing the ideal layout for entertaining guests or simply relaxing with loved ones on a cozy evening. Large windows allow natural light to pour into the space, enhancing the home’s open, airy feel. Step outside onto the included patio, a tranquil spot to unwind and take in the breathtaking views of Middletown's picturesque farmlands—a perfect setting for morning coffee, evening sunsets, or peaceful outdoor relaxation. The first-floor owner’s suite offers a private sanctuary, designed for comfort and relaxation. With a large walk-in closet and an elegant en suite bathroom, it’s a space where you can truly unwind after a long day. The thoughtful layout ensures convenience and privacy, providing everything you need for restful living. Upstairs, you'll find two additional generously sized bedrooms, offering plenty of space for family, guests, or even a creative retreat. The spacious loft provides versatile room for a play area, media center, or extra seating for lounging. A well-appointed full bathroom upstairs ensures that guests and family members alike can enjoy their own space. About the community: Active Adult, 55+ The Venue at Winchelsea is the perfect community for your forever home, boasting a 5,400 square foot clubhouse, pickleball courts, tennis courts, bocce, a swimming pool, fitness center, and so much more! Included lawn care, snow removal, trash and recycling, gives you the ability to spend your free time doing your favorite things! *Pictures are artist renderings and for representational purposes only. Please see New Home Consultant for details. Taxes to be assessed after settlement. If using a Realtor: the agent's client must acknowledge on their first interaction with Lennar that they are being represented by a Realtor, and the Realtor must accompany their client on their first visit. For appointments and open houses, please visit the model home at 2405 Greyfriar Loop.*
Last Agent to Sell the Property
(856) 424-3339 david@atlanticfive.com Atlantic Five Realty Brokerage Phone: 8564243339 Listed on: 03/14/2025
We collect this data history from publicly available records. To have your information removed, we recommend requesting removal directly through your county’s website.
Gary Williams
BHHS Fox & Roach-Christiana
(856) 672-7163
218 Total Sales
6 in Odessa
$314K - $645K Price Range
Kristina Hyland
Coldwell Banker Chesapeake Real Estate Company
(667) 243-9976
133 Total Sales
1 in Odessa
$439,250 Price
Amanda Bradford
Crown Homes Real Estate
(302) 281-1914
170 Total Sales
6 in Odessa
$350K - $500K Price Range
Octavia Williams
Century 21 Gold Key Realty
(302) 208-6653
121 Total Sales
2 in Odessa
$412K - $595K Price Range
Angela Ferguson
RE/MAX Associates-Hockessin
(302) 314-0098
81 Total Sales
3 in Odessa
$475K - $522K Price Range
Gina Spiese
Crown Homes Real Estate
(484) 233-6052
36 Total Sales
3 in Odessa
$340K - $485K Price Range
We collect this data history from publicly available records. To have your information removed, we recommend requesting removal directly through your county’s website.
| Date | Buyer | Sale Price | Title Company |
|---|---|---|---|
| $439,900 | Spn Title | ||
| $1,519,683 | None Listed On Document |
We collect this data history from publicly available records. To have your information removed, we recommend requesting removal directly through your county’s website.
| Date | Status | Borrower | Loan Amount |
|---|---|---|---|
| Open | $189,900 | ||
| Previous Owner | $409,550,000 |
We collect this data history from publicly available records. To have your information removed, we recommend requesting removal directly through your county’s website.
| Date | Event | Price | List to Sale | Price per Sq Ft |
|---|---|---|---|---|
| 05/09/2025 05/09/25 | Sold | $439,900 | -0.1% | $180 / Sq Ft |
| 03/14/2025 03/14/25 | Pending | -- | -- | -- |
| 03/14/2025 03/14/25 | For Sale | $440,219 | -- | $180 / Sq Ft |
We collect this data history from publicly available records. To have your information removed, we recommend requesting removal directly through your county’s website.
| Year | Tax Paid | Tax Assessment Tax Assessment Total Assessment is a certain percentage of the fair market value that is determined by local assessors to be the total taxable value of land and additions on the property. | Land | Improvement |
|---|---|---|---|---|
| 2025 | $683 | $88,000 | $88,000 | |
| 2024 | -- | -- | ||
| 2023 | -- | -- |
D
Seller's Agent in 2025
David Vasso
Atlantic Five Realty
(856) 424-3339
378 Total Sales
Buyer's Agent in 2025
Carol Robinson
Compass
(302) 354-1473
48 Total Sales
Source: Bright MLS
MLS Number: DENC2077562
APN: 13-013.12-418
Disclaimer: Certain information contained herein is derived from information provided by parties other than Homes.com. All information provided is deemed reliable, but is not guaranteed to be accurate and should be independently verified.
The data relating to real estate for sale on this website appears in part through the BRIGHT Internet Data Exchange program, a voluntary cooperative exchange of property listing data between licensed real estate brokerage firms, and is provided by BRIGHT through a licensing agreement.
Listing information is from various brokers who participate in the Bright MLS IDX program and not all listings may be visible on the site.
The property information being provided on or through the website is for the personal, non-commercial use of consumers and such information may not be used for any purpose other than to identify prospective properties consumers may be interested in purchasing.
Some properties which appear for sale on the website may no longer be available because they are for instance, under contract, sold or are no longer being offered for sale.
Property information displayed is deemed reliable but is not guaranteed.
Copyright 2026 Bright MLS, Inc.
Ask me questions while you tour the home.