
Peter Fife
Coldwell Banker Northland
(928) 918-8624
355 Total Sales
8 in Paulden
$42K - $600K Price Range
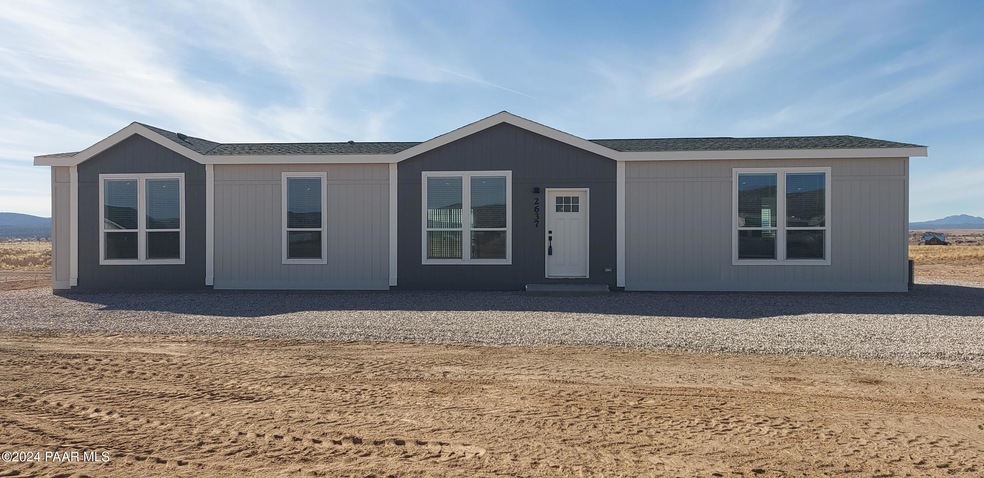
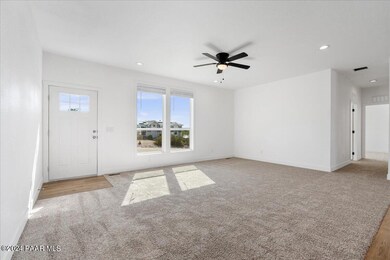
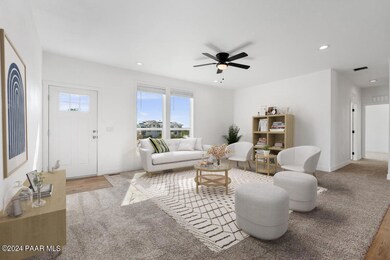
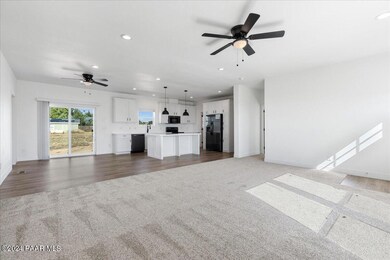
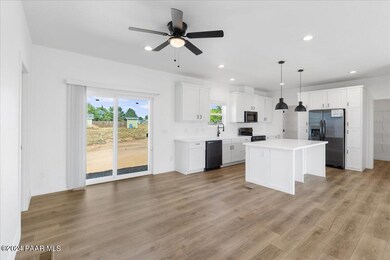
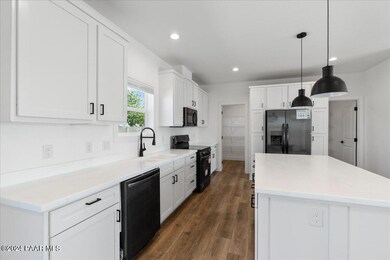
MOVE-IN READY. Beautiful area of Paulden. Must See! Panoramic views. Brand new 2024 Clayton home with 1 yr manufacturer's warranty. 2 acres zoned for horses. Split floor plan. Thoughtful features throughout like: 9 ft ceilings, stainless steel appliances and cultured marble. Incredible pantry. With it's 25+ gallon per minute well and ''ebuilt'' status (potentially reducing the cost of your utilities by 40-50%) THIS IS THE HOME YOU HAVE BEEN DREAMING ABOUT! Remarks cont'd...
Last Agent to Sell the Property
Promise Land Realty License #BR515017000 Listed on: 10/18/2024
We collect this data history from publicly available records. To have your information removed, we recommend requesting removal directly through your county’s website.
Peter Fife
Coldwell Banker Northland
(928) 918-8624
355 Total Sales
8 in Paulden
$42K - $600K Price Range
Leonor Sebastia
Realty Executives Arizona Territory
(928) 756-3212
67 Total Sales
1 in Paulden
$590,000 Price
Marlene Cerreta
Cerreta Real Estate
(623) 304-8738
146 Total Sales
1 in Paulden
$375,000 Price
Lynn Kent
Panoramic Realty
(928) 493-1718
74 Total Sales
1 in Paulden
$305,000 Price
Benjamin Zallaha
Realty One Group Mountain Desert
(928) 756-0656
66 Total Sales
2 in Paulden
$60K - $64K Price Range
Joe Karcie
RE/MAX Mountain Properties
(928) 800-0272
195 Total Sales
3 in Paulden
$365K - $435K Price Range
We collect this data history from publicly available records. To have your information removed, we recommend requesting removal directly through your county’s website.
| Date | Buyer | Sale Price | Title Company |
|---|---|---|---|
| $397,900 | Roc Title Agency | ||
| $100,000 | Land Title |
We collect this data history from publicly available records. To have your information removed, we recommend requesting removal directly through your county’s website.
| Date | Status | Borrower | Loan Amount |
|---|---|---|---|
| Open | $390,692 | ||
| Previous Owner | $230,000 |
We collect this data history from publicly available records. To have your information removed, we recommend requesting removal directly through your county’s website.
| Date | Event | Price | List to Sale | Price per Sq Ft |
|---|---|---|---|---|
| 03/06/2025 03/06/25 | Sold | $397,900 | +2.3% | $201 / Sq Ft |
| 02/06/2025 02/06/25 | Pending | -- | -- | -- |
| 01/09/2025 01/09/25 | Price Changed | $388,900 | -0.3% | $196 / Sq Ft |
| 11/16/2024 11/16/24 | Price Changed | $389,900 | -2.5% | $197 / Sq Ft |
| 10/18/2024 10/18/24 | For Sale | $399,900 | -- | $202 / Sq Ft |
We collect this data history from publicly available records. To have your information removed, we recommend requesting removal directly through your county’s website.
| Year | Tax Paid | Tax Assessment Tax Assessment Total Assessment is a certain percentage of the fair market value that is determined by local assessors to be the total taxable value of land and additions on the property. | Land | Improvement |
|---|---|---|---|---|
| 2027 | $336 | -- | ||
| 2026 | $322 | -- | ||
| 2024 | $315 | -- | ||
| 2023 | $315 | $4,847 | $4,847 | $0 |
| 2022 | $304 | $3,393 | $3,393 | $0 |
Seller's Agent in 2025
Wade Crandell
Promise Land Realty
(480) 721-0065
9 in this area
170 Total Sales
Buyer's Agent in 2025
Diane Sowinski
Realty ONE Group Mountain Desert
(928) 533-0992
1 in this area
50 Total Sales
Source: Prescott Area Association of REALTORS®
MLS Number: 1068342
Disclaimer: Certain information contained herein is derived from information provided by parties other than Homes.com. All information provided is deemed reliable, but is not guaranteed to be accurate and should be independently verified.
All data is obtained from various sources and may not have been verified by broker or MLS GRID. Supplied Open House Information is subject to change without notice. All information should be independently reviewed and verified for accuracy. Properties may or may not be listed by the office/agent presenting the information. Some IDX listings have been excluded from this website. IDX information is provided exclusively for personal, non-commercial use, and may not be used for any purpose other than to identify prospective properties consumers may be interested in purchasing. Information is deemed reliable but not guaranteed.
Listings courtesy of Prescott Area Association of REALTORS® as distributed by MLS GRID.
Based on information submitted to the MLS GRID
Ask me questions while you tour the home.