
O'Ranti J Robinson
EXP Realty, LLC
(240) 292-8896
89 Total Sales
4 in Glenarden
$229K - $387K Price Range
Estimated Value: $475,000
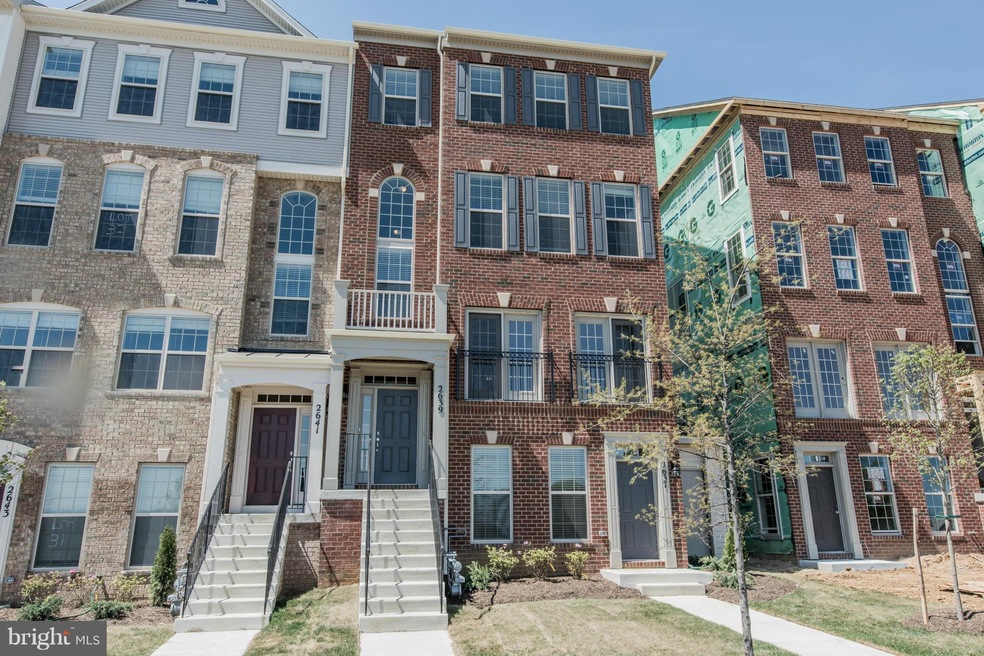
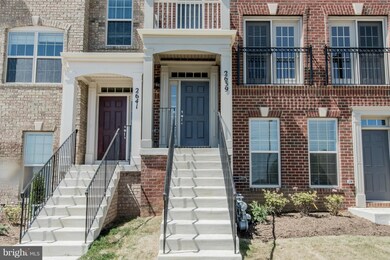
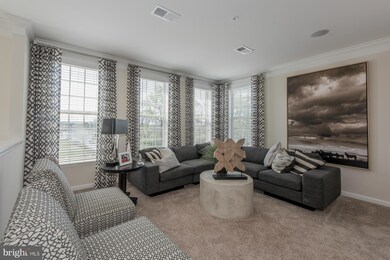
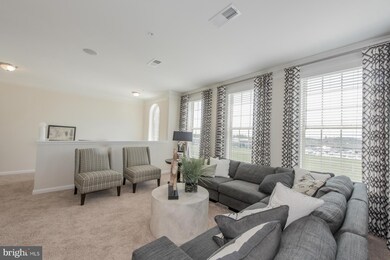
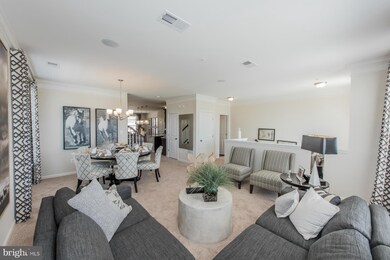
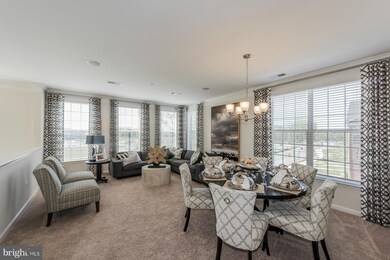
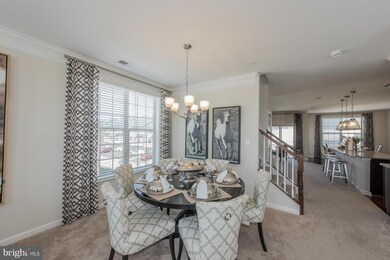
A D.R. Horton community, IMMEDIATE MOVE-INS. Traditional setting with 2 level condominium homes with 3 bedrooms, 2.5 baths, granite counters, hardwood floors,Tahoe Maple Espresso cabinetry, and much more. Community Amenities: Clubhouse with Pool, Tennis Courts and Playgrounds. Easy commuter access, . For more information contact our On-site Sales Team. Hrs.: Mon-Sat 10am-6 pm, Sun 12-6
Last Agent to Sell the Property
(410) 465-6900 hello@boblucidoteam.com Keller Williams Lucido Agency License #17628 Listed on: 04/15/2016
Last Buyer's Agent
(240) 764-5092 mrsindiahayes@gmail.com BML Properties Realty, LLC. License #526194
We collect this data history from publicly available records. To have your information removed, we recommend requesting removal directly through your county’s website.
O'Ranti J Robinson
EXP Realty, LLC
(240) 292-8896
89 Total Sales
4 in Glenarden
$229K - $387K Price Range
Steve Belinky
RE/MAX United Real Estate
(240) 540-5128
119 Total Sales
1 in Glenarden
$660,000 Price
Mark McNeill
Long & Foster Real Estate, Inc.
(301) 701-3056
58 Total Sales
2 in Glenarden
$220K - $446K Price Range
Rokhsan Fallah
Samson Properties
(240) 817-2537
39 Total Sales
3 in Glenarden
$470K - $486K Price Range
Yolanda Muckle
Long & Foster Real Estate, Inc.
(240) 363-1736
107 Total Sales
2 in Glenarden
$445K - $580K Price Range
Kirk Chatman
Fairfax Realty Premier
(240) 226-2945
172 Total Sales
1 in Glenarden
$500,000 Price
We collect this data history from publicly available records. To have your information removed, we recommend requesting removal directly through your county’s website.
| Date | Buyer | Sale Price | Title Company |
|---|---|---|---|
| $348,025 | Residential Title & Escrow C |
We collect this data history from publicly available records. To have your information removed, we recommend requesting removal directly through your county’s website.
| Date | Status | Borrower | Loan Amount |
|---|---|---|---|
| Previous Owner | $355,507 |
We collect this data history from publicly available records. To have your information removed, we recommend requesting removal directly through your county’s website.
| Date | Event | Price | List to Sale | Price per Sq Ft |
|---|---|---|---|---|
| 09/21/2016 09/21/16 | Sold | $348,025 | 0.0% | $150 / Sq Ft |
| 06/12/2016 06/12/16 | Pending | -- | -- | -- |
| 04/15/2016 04/15/16 | For Sale | $348,115 | -- | $150 / Sq Ft |
We collect this data history from publicly available records. To have your information removed, we recommend requesting removal directly through your county’s website.
| Year | Tax Paid | Tax Assessment Tax Assessment Total Assessment is a certain percentage of the fair market value that is determined by local assessors to be the total taxable value of land and additions on the property. | Land | Improvement |
|---|---|---|---|---|
| 2025 | $6,432 | $374,667 | ||
| 2024 | $6,432 | $357,333 | ||
| 2023 | $6,128 | $340,000 | $102,000 | $238,000 |
| 2022 | $4,542 | $340,000 | $102,000 | $238,000 |
| 2021 | $12,312 | $340,000 | $102,000 | $238,000 |
| 2020 | $12,710 | $350,000 | $105,000 | $245,000 |
| 2019 | $5,632 | $336,667 | $0 | $0 |
| 2018 | $4,014 | $323,333 | $0 | $0 |
| 2017 | $21 | $384,900 | $0 | $0 |
| 2016 | -- | $366,933 | $0 | $0 |
Seller's Agent in 2016
Bob Lucido
Keller Williams Lucido Agency
(410) 403-0933
2,558 Total Sales
Buyer's Agent in 2016
India Hayes
BML Properties Realty, LLC.
(240) 472-2119
2 Total Sales
Source: Bright MLS
MLS Number: 1001069391
APN: 13-5576494
Disclaimer: Certain information contained herein is derived from information provided by parties other than Homes.com. All information provided is deemed reliable, but is not guaranteed to be accurate and should be independently verified.
The data relating to real estate for sale on this website appears in part through the BRIGHT Internet Data Exchange program, a voluntary cooperative exchange of property listing data between licensed real estate brokerage firms, and is provided by BRIGHT through a licensing agreement.
Listing information is from various brokers who participate in the Bright MLS IDX program and not all listings may be visible on the site.
The property information being provided on or through the website is for the personal, non-commercial use of consumers and such information may not be used for any purpose other than to identify prospective properties consumers may be interested in purchasing.
Some properties which appear for sale on the website may no longer be available because they are for instance, under contract, sold or are no longer being offered for sale.
Property information displayed is deemed reliable but is not guaranteed.
Copyright 2026 Bright MLS, Inc.
Ask me questions while you tour the home.