
Michael Fox
Carolina One Real Estate
(854) 205-5576
632 Total Sales
5 in Carnes Crossroads
$424K - $600K Price Range
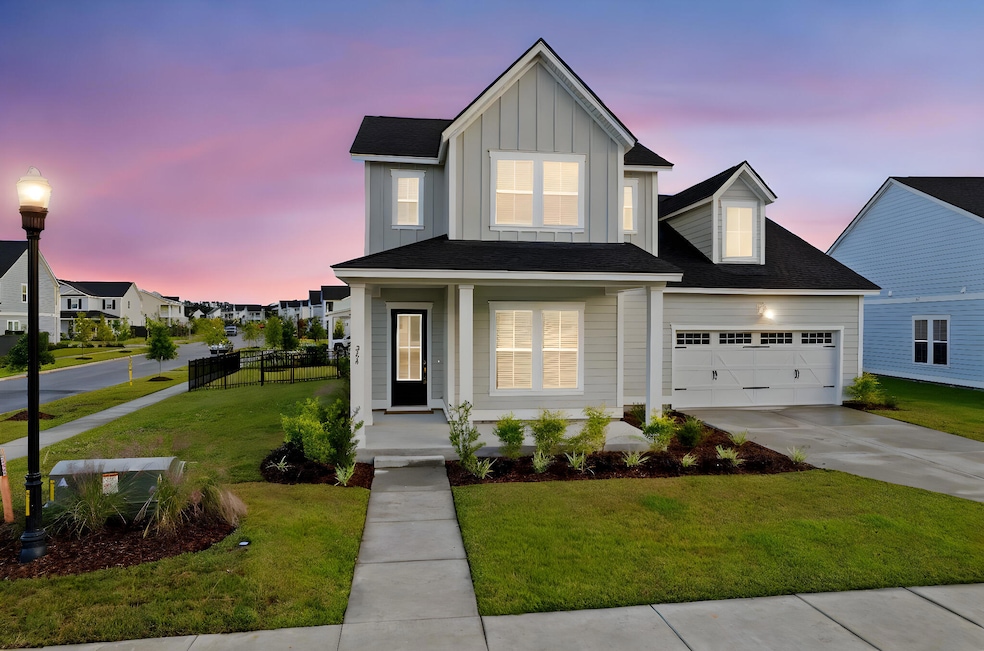


Better-than-new Jackson floor plan offering rare versatility: the primary owner's suite is tucked at the back on the main level plus a true MIL/guest suite with a full bath (or an ideal private office). Sitting on a preferred corner lot (~1/4 acre), the home features full-yard irrigation and an enclosed metal fence. An oversized front porch sets the Lowcountry tone--perfect for sunset watching. Inside, you'll love the 10' ceilings and a custom electric fireplace styled after historic downtown mantels, adding charm you won't find in most new builds. The open main level is made for entertaining. Upstairs, a large flex/loft splits the secondary bedrooms--great for movie nights or a dedicated play zone. Each of the 4 bedrooms has its own full bathroom--a rare find in this community. Still coveredunder the builder's 10-year structural warranty, and located in Summerville's premier, fast-growing Carnes Crossroads with resort-style amenities: miles of trails, two community pools (including the new pool with its own waterslide), a dog park, multiple playgrounds, and even a 10-acre organic farm. All within minutes of I-26, Charleston International Airport, Boeing, MUSC, Bosch, Volvo plant, pristine beaches, and world-class dining in historic downtown Charleston. Schedule your tour today.
Last Agent to Sell the Property
Realty ONE Group Coastal License #104261 Listed on: 10/10/2025
Michael Fox
Carolina One Real Estate
(854) 205-5576
632 Total Sales
5 in Carnes Crossroads
$424K - $600K Price Range
Kandi Mangual
RE/MAX Cornerstone
(843) 791-2432
612 Total Sales
1 in Carnes Crossroads
$428,573 Price
Jim Hamilton
RE/MAX Southern Shores
(843) 680-8663
103 Total Sales
2 in Carnes Crossroads
$395K - $489K Price Range
Jonathan Crompton
The Boulevard Company
(843) 751-4490
101 Total Sales
2 in Carnes Crossroads
$527K - $575K Price Range
Angela Miller
The American Realty
(888) 431-4822
141 Total Sales
1 in Carnes Crossroads
$550,000 Price
Josh Stamps
Keller Williams Realty Charleston West Ashley
(854) 777-0407
181 Total Sales
2 in Carnes Crossroads
$391K - $500K Price Range
We collect this data history from publicly available records. To have your information removed, we recommend requesting removal directly through your county’s website.
| Date | Event | Price | List to Sale | Price per Sq Ft |
|---|---|---|---|---|
| 03/26/2026 03/26/26 | Sold | $569,900 | -1.7% | $217 / Sq Ft |
| 02/16/2026 02/16/26 | Price Changed | $579,900 | -1.7% | $221 / Sq Ft |
| 11/28/2025 11/28/25 | Price Changed | $589,900 | -1.7% | $225 / Sq Ft |
| 10/10/2025 10/10/25 | For Sale | $599,999 | -- | $229 / Sq Ft |
M
Seller's Agent in 2026
Matt Miller
Realty ONE Group Coastal
(859) 248-1910
18 in this area
90 Total Sales
Buyer's Agent in 2026
Debbie D. Smith
Charleston Metro Homes, LLC.
(843) 345-1095
2 in this area
42 Total Sales
Source: CHS Regional MLS
MLS Number: 25027613
Disclaimer: Certain information contained herein is derived from information provided by parties other than Homes.com. All information provided is deemed reliable, but is not guaranteed to be accurate and should be independently verified.
The information is being provided by Charleston Trident MLS. Information deemed reliable but not guaranteed. Information is provided for consumers' personal, non-commercial use, and may not be used for any purpose other than the identification of potential properties for purchase. © 2026 Charleston Trident MLS. All Rights Reserved
Ask me questions while you tour the home.